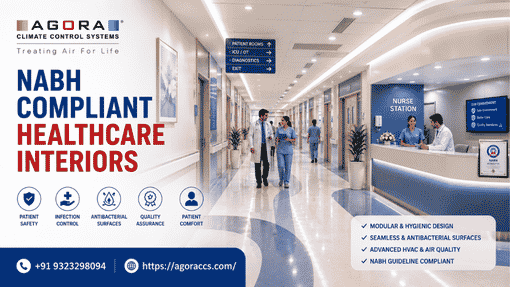

Hospital Interior in Mumbai — Designing Spaces That Heal, Not Just Look Good
Hospital interior in Mumbai is about more than how it looks. It is mainly about how well it works under stress. A hospital hallway gets hit by trolleys again and again every week. A patient room needs to be cleaned with strong chemicals four or five times each day. Walls in the ICU must stay in good shape even after hard cleaning and strong chemicals. The inside of the hospital must be able to take all this. If not, it starts breaking down in two years. Then, you always have repair bills to pay.
At Agora Climate Control Systems, we have spent over 16 years working in live healthcare buildings in Mumbai and Maharashtra. We know what finishes last in busy hospitals and what finishes do not. Our experience comes from real work over all these years. It helps us make every interior we give to people.
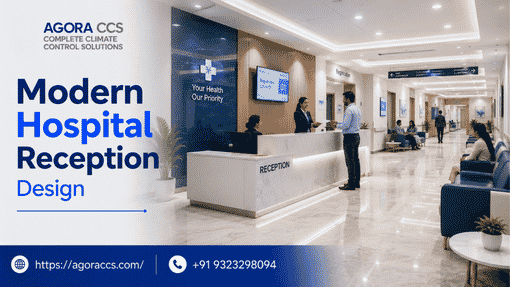
What Makes Hospital Interior in Mumbai Different From Regular Interior Work?
Most interior contractors work on offices, showrooms, and homes. A hospital, though, has a very different set of rules to follow.
•Infection be important first — Bacteria can stay on every joint, corner, and ledge. The inside parts of healthcare need surfaces that have no seams and do not have pores. There should be coved skirting and no edges for dust to gather.
• Materials must survive daily disinfection — Hospital surfaces get cleaned every day with strong chemicals. Regular paint and laminate will not last long. We use antimicrobial vinyl, HPL panels, and tough epoxy systems that are made for this job.
• Impact and traffic never stop — Trolleys, beds, wheelchairs, and equipment go through the halls all day. Wall guards, corner protectors, and strong doors are must-haves. They are not just put there to look good.
• NABH compliance is built in — NABH assessors watch the surface cleaning, flooring, airflow, and patient safety. To follow the rules, you need to plan for it right from the start, not add it on at a later time.

Key Elements of a Well-Planned Hospital Interior in Mumbai
Here is what we look at for every healthcare interior job we do:
• Seamless flooring — The heat-welded antimicrobial vinyl has coved skirting that gets rid of gaps between the floor and wall. Dirt does not collect there. It is easy to clean. The floor is comfortable, so staff feel good working the whole twelve-hour shift.
• Wall and ceiling systems — There are modular partitions, ceilings you can wash, and walls that stop bacteria in important areas. These places include the ICU, OT, CSSD, and rooms for people who need to be alone.
• Wayfinding and signage — Clear signs help people feel more at ease when they come in. A lot of people feel stress when they visit a hospital or clinic. Good wayfinding is often not given enough credit in healthcare design.
• Lighting and acoustics — Use lights that do not cause glare in areas where it is important to see things well. Softer lights are better for recovery rooms. There is also acoustic treatment so patients can rest without noise.
• Nurse stations and workflow — A nurse station that is in a good spot helps cut down on the time it takes for nurses to walk. This helps them get to patients faster. Choices about where to put things like this change how well care is given each day.
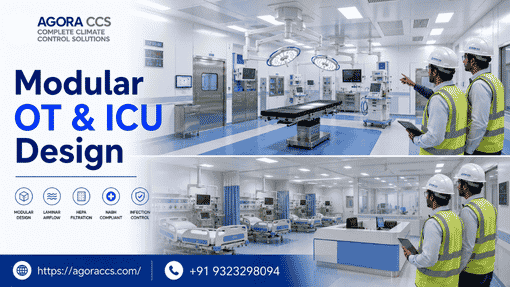
Why Mumbai Hospitals Trust Agora CCS for Hospital Interior Work
We do not take the place of your architect. We work with hospital architects in Mumbai, healthcare architects, planning consultants, and trusted hospital design firms in Mumbai. Our job is to help turn clinical needs into easy-to-build and easy-to-maintain interior plans.
We have an edge because we come from the side of engineering. We build cleanrooms, modular operation rooms, and hospital HVAC systems. So when we plan the inside of a space, we know how the air will move. We know about pressure zones. We also understand how a wall beside a HEPA filter supply grate will work. A lot of top healthcare designers in Mumbai do a good job with the look of the space, but they leave the tough technical parts for someone else to fix in the end.
From small nursing homes in the western suburbs to big hospitals in Thane and Navi Mumbai, our interiors stay good even years after we finish work. This strong quality is why owners choose us again for their next job.

Frequently Asked Questions (FAQ)
Q1. What makes hospital interiors different from commercial interiors in Mumbai?
Hospital interiors are not the same as other commercial spaces in Mumbai. The design for hospital interiors has to focus a lot on health and safety. It must be made to keep the place very clean and safe for all who go in. At hospitals, the spaces are set up so people can get around quickly in case of an emergency.
Q2. What flooring is best for a hospital in Mumbai?
The best flooring for a hospital in Mumbai should be safe, easy to clean, and strong. It needs to handle a lot of people walking on it. A hospital must have a floor that keeps doctors, nurses, patients, and other people safe. This floor should not get slippery when wet. It also has to fight germs so the place stays clean. Simple flooring choices, like vinyl or tiles, work well because they last a long time and are easy to keep nice. They also make cleaning easy and keep up with the needs of hospitals in this city.
Q3. Does hospital interior have an impact on NABH accreditation?
Yes. NABH assessors look at surface cleaning, flooring, wall finishes, patient safety parts, and airflow. A bad setup inside can slow down your accreditation. Because of this, you should plan for all needed points right from the design stage.
Q4. Can you change a hospital interior without shutting down operations?
Yes. We do the upgrades in steps. We focus on one area at a time. A lot of the work happens when there are not many people around. This way, the clinical services keep going while the work inside moves ahead.
Planning a Hospital Interior in Mumbai? Let’s Talk
Agora CCS | Infection-Safe, NABH-Approved Healthcare Interiors Across Mumbai & Maharashtra
Visit: https://agoraccs.com/ | Free Site Visit | Response Within 24 Hours