Hospital Isolation Room Design — How to Get Pressure, HVAC, and Ventilation Right
Hospital isolation room design is a job where guessing is not okay. An isolation room must keep the right pressure to stop infection. If it does not, dirty air can leak into the hall and put people in danger. There is no in-between here. At Agora Climate Control Systems, we make and set up isolation rooms that really work. We use the same careful HVAC work for these rooms that we use in our operation theatres and cleanrooms.
Most people feel an isolation room is only a closed room with a door. But it is not just that. A well-built hospital isolation room keeps the air moving right. It also manages the room’s pressure and filters the air at the same time. All of these parts have to work together. The way you set it up and some know-how really matter here.
What Hospital Isolation Room Design Must Get Right
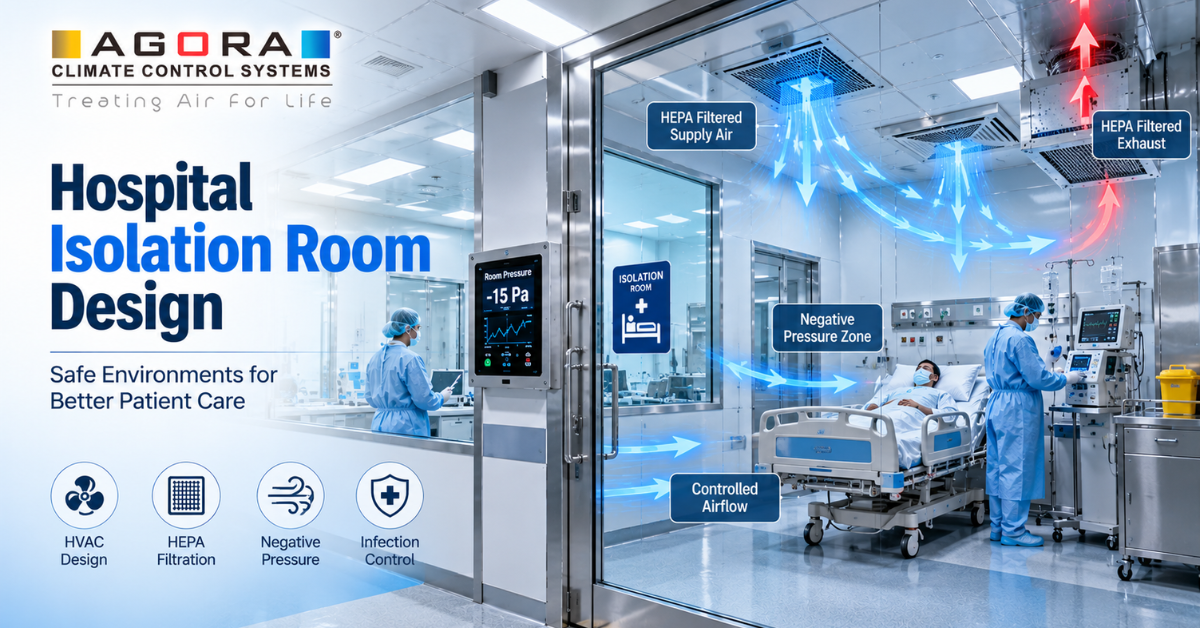
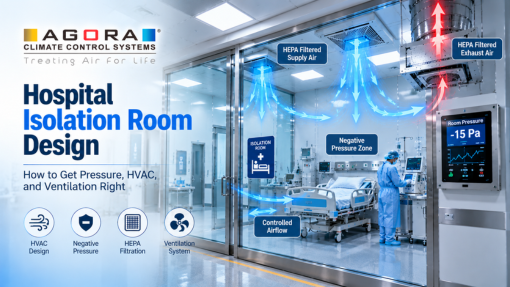
When we work on a hospital isolation room design, we build every part of it around proven ways to stop germs from spreading. The main things that are needed are:
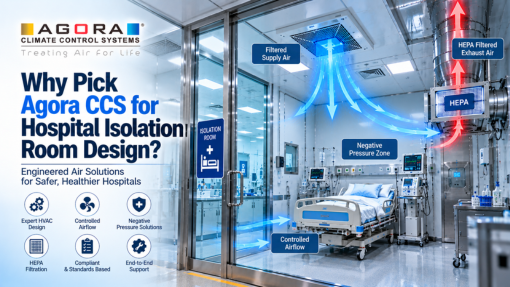
- Correct pressure setup — A negative pressure room pulls air in so that infections can’t get out. A positive pressure room sends clean air out to keep a sick patient safe. The way the room works should fit what the patient needs.
- Sealed room — The walls, ceilings, doors, and any openings are all sealed tight. Even a small leak lets out air and stops the room from working right.
- Small entry room — A small space at the door holds in the air and gives staff a place to put on and take off safety gear safely.
- HEPA-filtered air — All the air coming in or leaving goes through HEPA filters. This keeps the air in and out clean.
- Clear pressure display — A monitor or alarm on the wall lets staff see right away if the room is holding the set pressure all the time.
Isolation Room HVAC and Ventilation Requirements
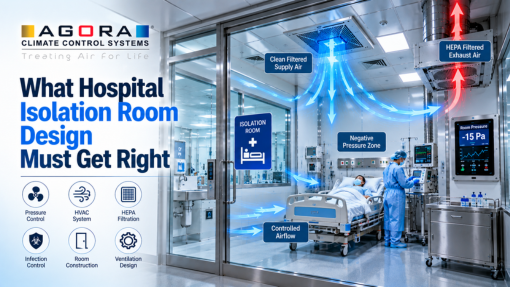
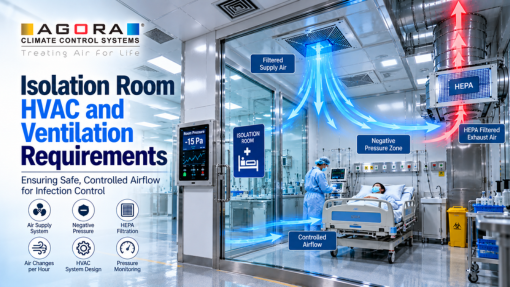
The most important part of any isolation room is the HVAC system. A well-built isolation room HVAC system manages the way air moves, the level of air changes, and the type of filters, all together. It is not a choice to set up the ventilation the right way. The isolation room ventilation rules are what protect people and staff.
Hospital isolation rooms should always have at least 12 air changes every hour. This fresh air helps remove the harmful things in the air fast. When setting up a hospital isolation room, there should also be a clear difference in pressure between the room, the anteroom, and the hallway. HEPA filters clean the air that goes out.
When our team sets up the isolation room HVAC system, we make sure each duct, fan, and filter is built to meet the goals. Before the room is finished, we check everything so it works the way it should.
Why Pick Agora CCS for Hospital Isolation Room Design
Agora CCS is here to help you design a good hospital isolation room. The company knows how important it is to keep people safe and healthy in these rooms. It will work with you to give all that you need. Give safety and quality to your patients now. Let the team at Agora CCS make the work easy. They can take care of each part of the job so you feel good about your choice.
We are the experts in HVAC and cleanrooms. We do not just do everything. This is important for you. We see every hospital isolation room as an airflow challenge to solve and show you it works, not just make a room. After we finish setting it up, we check the pressure is right, the air changes the right number of times, and the HEPA is working as it should. Then we give you papers you can use for your NABH records. It does not matter if you need one room or a full infectious-disease ward. We make sure your rooms follow the rules all over India. You also get our long-term AMC support.
Frequently Asked Questions (FAQ)
Q1. What are the needs for an isolation room in a hospital?
A: The main isolation room in a hospital must have the right air pressure. This can be either negative or positive. The room has to be tightly sealed. There should be an extra room at the entrance. The air must go through HEPA filters. It also needs to have at least 12 air changes every hour.
Q2. What are hospital isolation room design requirements?
A: A hospital isolation room has certain design needs. This includes pressure going up or down, proper sealing, an extra room as a buffer, HEPA filtration, how many times the air changes each hour, and pressure checks that go on without stopping. Every part of the room needs to work together. This helps keep or block the spread of germs that move through the air.
Q3. What HVAC system does an isolation room need?
A: An isolation room HVAC system must have its own supply and a HEPA-filtered air exhaust. The airflow has to move in the right direction. The pressure inside needs to be set right. The system should be big enough to give at least 12 air changes each hour.
Q4. What are isolation room ventilation requirements?
A: For an isolation room, the ventilation must have at least 12 air changes each hour. There must be HEPA-filtered air going out of the room. Also, there should be a set pressure in the room, anteroom, and corridor so airborne stuff is kept away.
Q5. What is the difference between a positive and negative pressure isolation room?
A: A negative pressure room keeps air flowing inward to contain infectious patients. A positive pressure room pushes clean air outward to protect immunocompromised patients. The right choice depends on the clinical purpose.
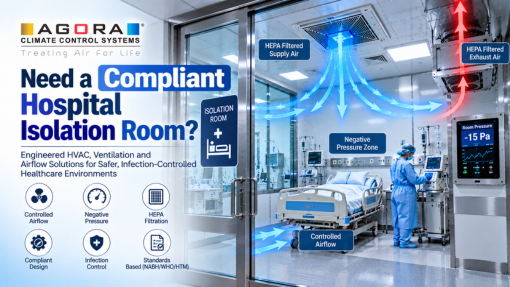
Need a Compliant Hospital Isolation Room?
Agora CCS | HEPA-Filtered, Pressure-Controlled Isolation Room Design Across India
Agora CCS makes rooms in India that help keep people safe. These rooms use HEPA filters and control air pressure. You will feel good knowing the air is clear and safe. It is best for when you need strong safety in this kind of place. They work to give good designs all over the country.
Visit: https://agoraccs.com/ | Free Consultation | Pan India Delivery