

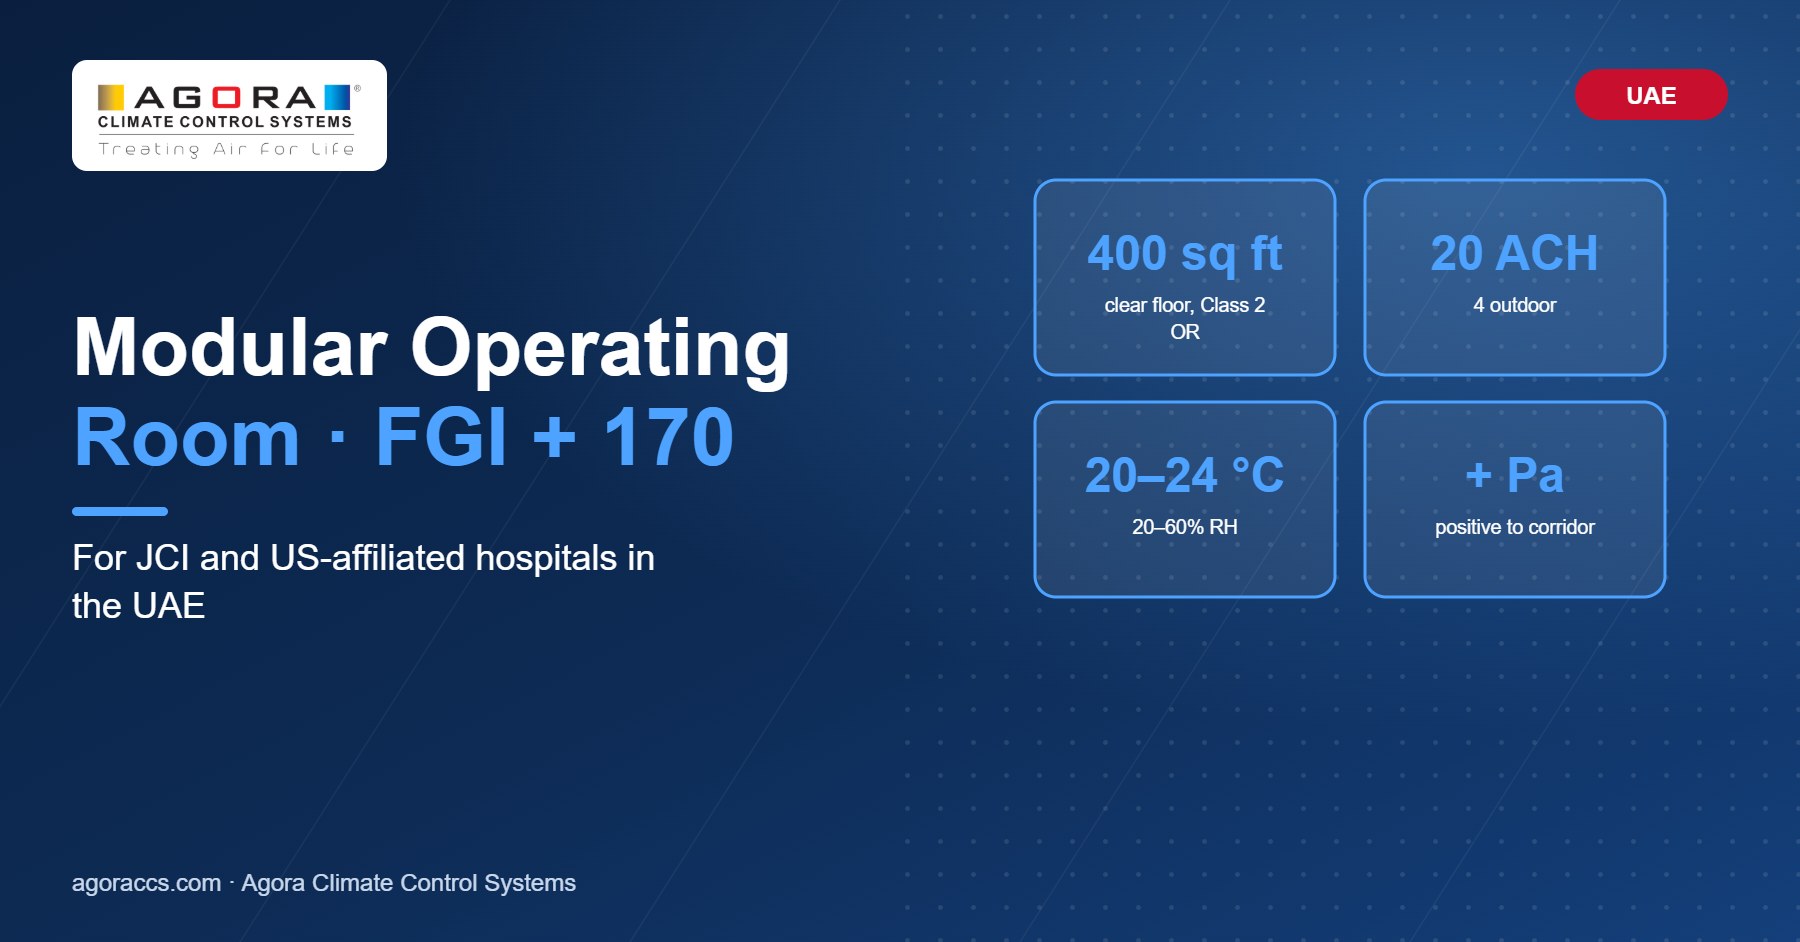
Quick answer: A modular operating room is a prefabricated surgical suite built from factory-made panels. The HVAC, HEPA filtration, laminar diffuser array, doors and controls come as one engineered system. US-standard hospitals in the UAE specify it to FGI and ASHRAE 170: at least 400 sq ft of clear floor, 20 air changes per hour with 4 outdoor, positive pressure, 20–24 °C and 20–60% humidity. A modular operating room meets those figures at commissioning and then holds them.
Many UAE hospitals run on American standards. Specifically, the JCI-accredited groups and US-affiliated clinics brief around FGI room sizes and ASHRAE 170 air numbers. For them, the room is an OR, not a theatre. So this guide uses that language and shows how a modular operating room satisfies both.
What a modular operating room is
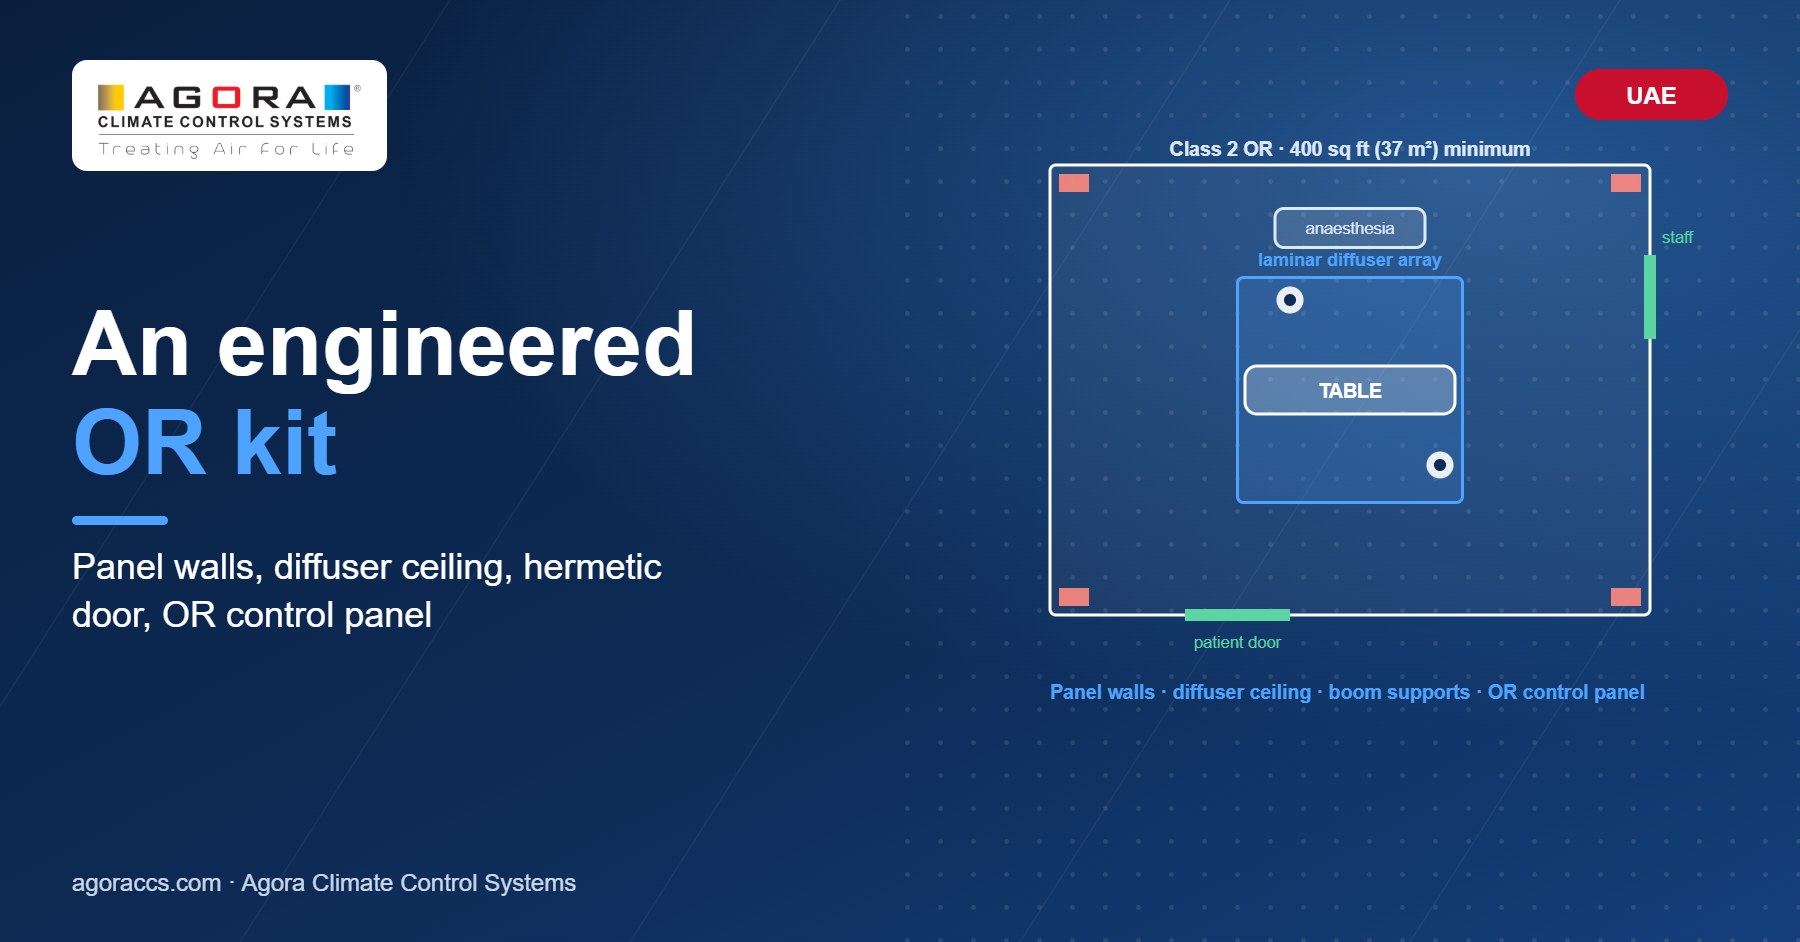
The suite arrives as an engineered kit. First, 50 mm wall panels with a steel, stainless-steel or HPL skin form the room, coved at every corner. The ceiling then carries the laminar diffuser array, the terminal HEPA filters, the lights and the boom supports. Finally, hermetic sliding doors, low-level return grilles, an OR control panel and a hygienic air handling unit complete it. In short, a modular operating room is a product with a specification sheet, not a construction project.
FGI sizes and ASHRAE 170 numbers
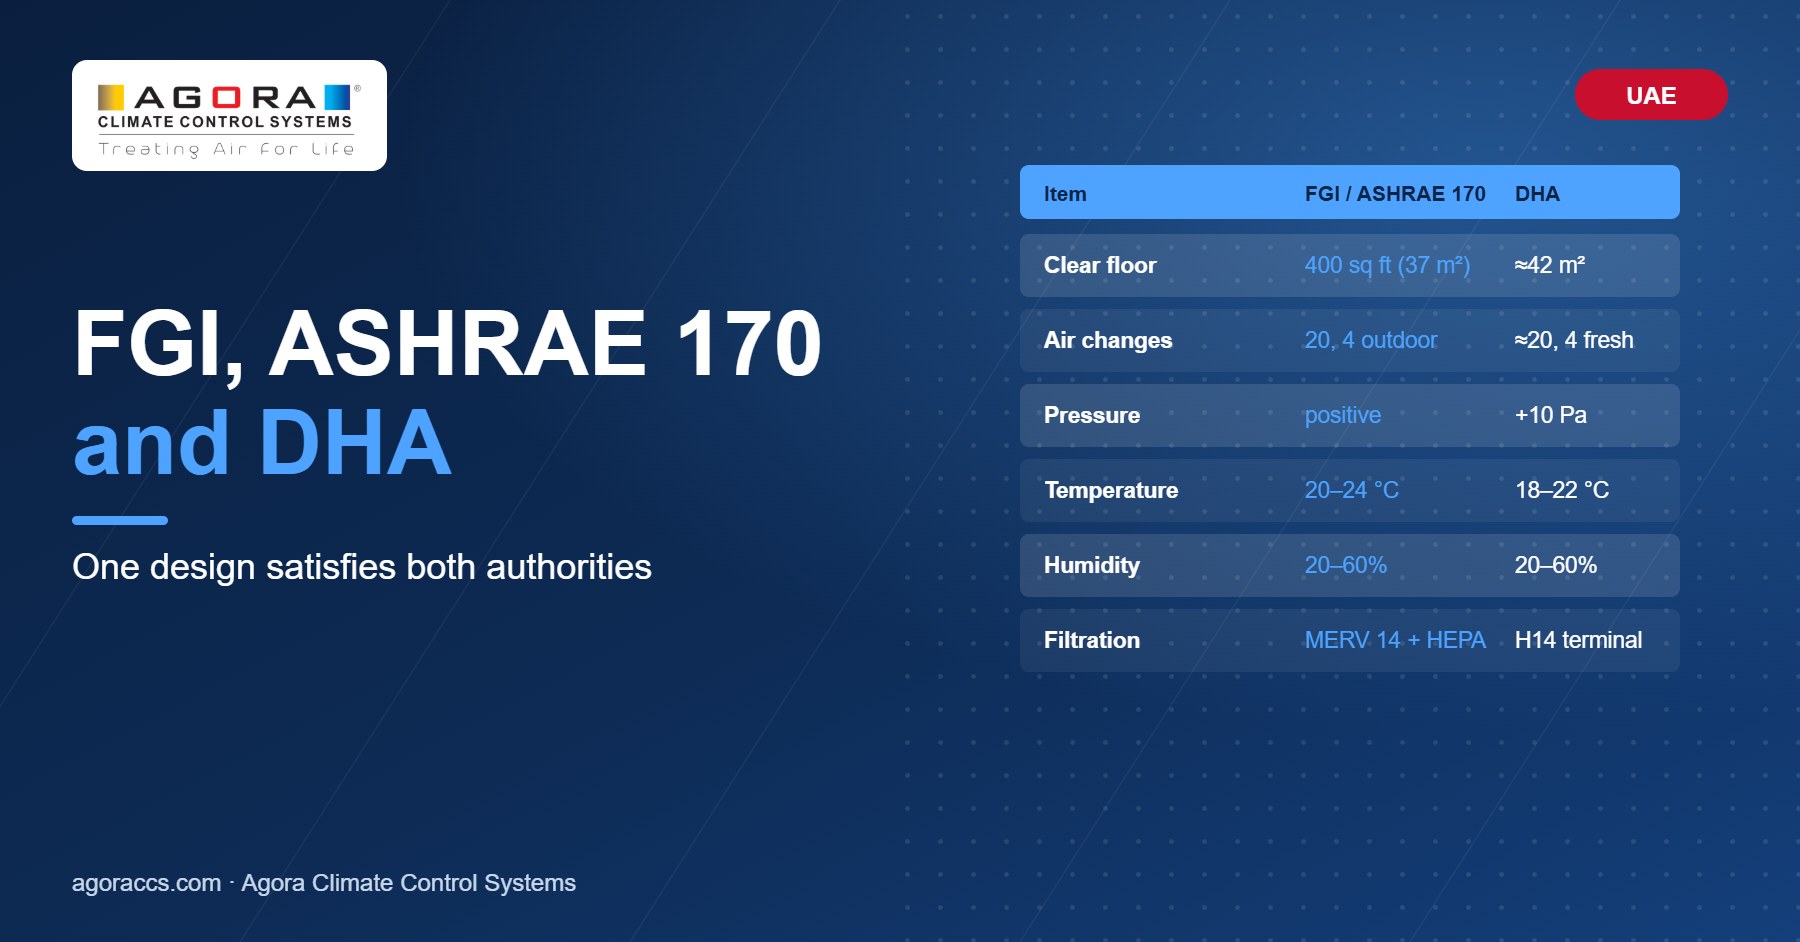
The FGI Guidelines give a Class 2 operating room at least 400 sq ft (37 m²) of clear floor. A Class 3 room for imaging or cardiac work needs 600 sq ft (56 m²). ASHRAE 170 then sets the air: 20 total air changes per hour, 4 of them outdoor, positive pressure, 20–24 °C and 20–60% humidity. Filtration runs MERV 7 then MERV 14 at the air handler, plus HEPA terminals for orthopaedic and cardiac rooms. Dubai’s DHA guidelines quote almost identical values. As a result, a modular operating room built for one authority passes the other.
Why American-standard hospitals choose panels
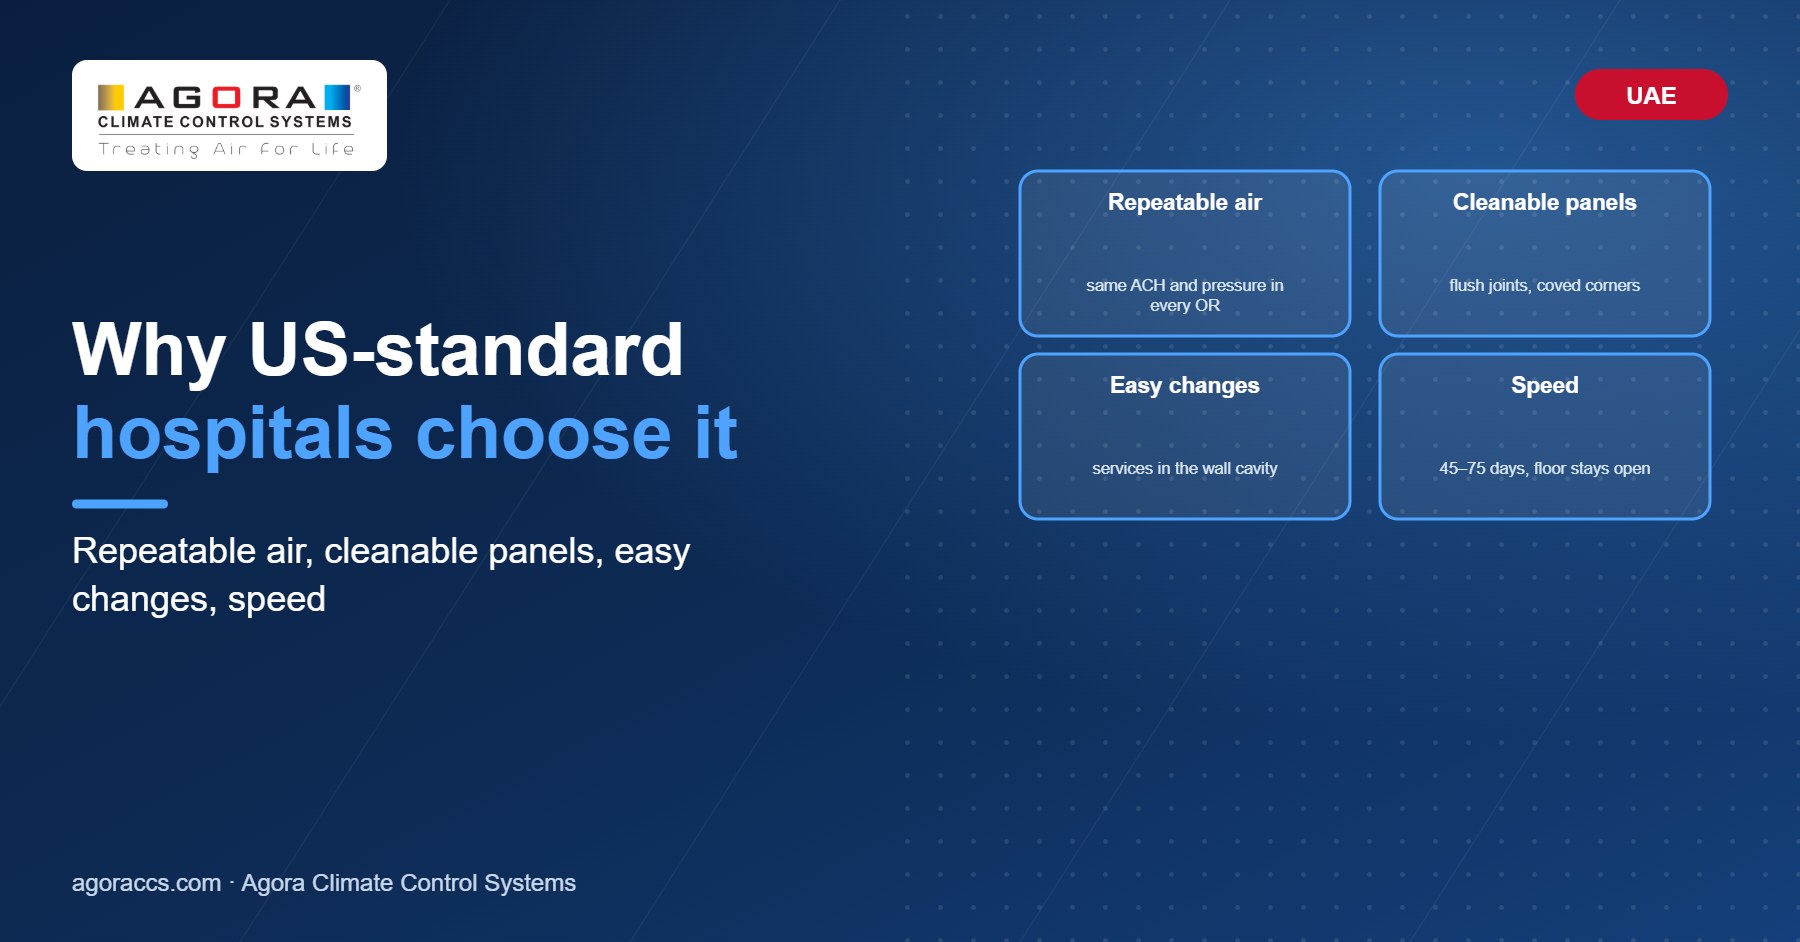
First, repeatability. For example, a JCI surveyor expects the same air changes and pressure in every OR, and a factory-built room repeats itself. Second, cleaning. Because joints are flush and corners coved, the skin survives daily chlorine or peroxide rounds. Third, change. Services run inside the wall cavity, so a boom or a gas outlet can move without demolition. Finally, speed: a modular operating room installs in 45 to 75 days while the rest of the floor keeps operating.
Integration, booms and imaging
A modular operating room carries its own structure for equipment booms, so the ceiling takes the load rather than the slab. Meanwhile, video integration, PACS displays and a touch control panel sit in the wall panels, with the cabling in the cavity. For a hybrid room, the laminar array splits around the imaging gantry, and lead-lined panels replace the standard skin.

How Agora delivers a modular operating room to the UAE
Agora Climate Control Systems makes the panels, the laminar module and the hygienic AHU near Mumbai, then ships to Jebel Ali. Next, our engineers install, balance the air and validate the room to ISO 14644. You also receive the IQ, OQ and PQ file that a JCI or DOH reviewer asks for. For the British-English version, read our guide to the modular operating theatre.

Frequently asked questions
What is a modular operating room?
A prefabricated surgical room assembled from factory-made wall and ceiling panels. The HVAC, HEPA filtration, laminar diffusers, doors and controls come as one engineered system.
How big should a modular operating room be?
FGI gives 400 sq ft (37 m²) of clear floor for a general room and 600 sq ft (56 m²) for hybrid or cardiac rooms. The minimum dimension is 20 ft.
What does ASHRAE 170 require?
Twenty total air changes per hour, four of them outdoor air, positive pressure, 20–24 °C and 20–60% humidity. MERV 14 final filters are standard, and HEPA follows where the surgery demands it.
Does a modular operating room satisfy DHA as well?
Yes. DHA Health Facility Guidelines Part E quote about 20 air changes, HEPA filtration and positive pressure. So one design meets both authorities.
How long does installation take?
Typically 45 to 75 days from approved drawings to a validated handover, because the panels and air units arrive ready from the factory.
Specifying a modular operating room in the UAE?
Send us your FGI room class, the specialty and the room dimensions. We then return a layout, the ASHRAE 170 design sheet and an itemised AED quote within one working day. WhatsApp +91 93232 98094 or request a free consultation at agoraccs.com/contact.