OT Design for Orthopedic Surgery in Mumbai — Why Getting It Right Matters
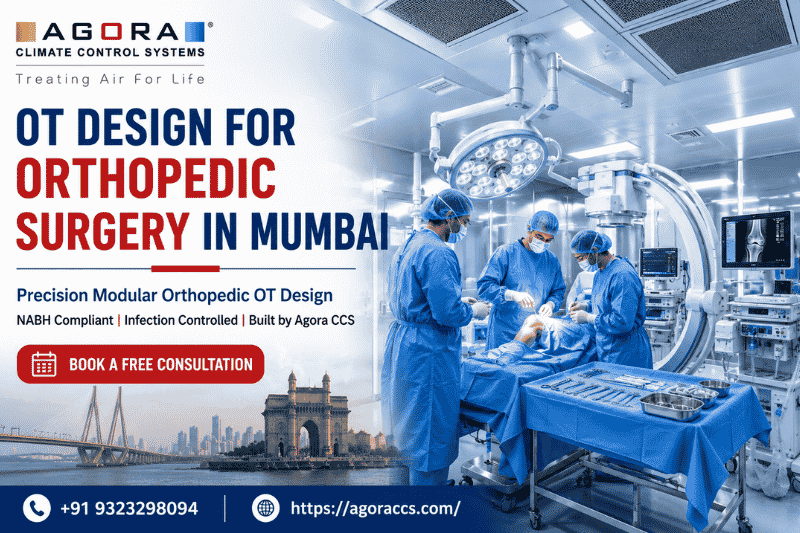
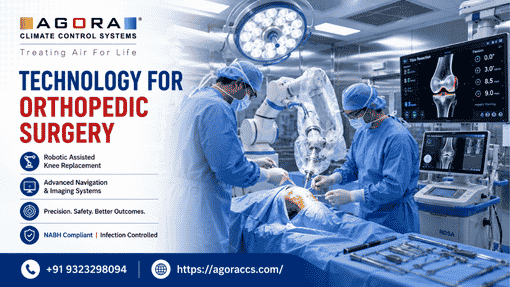
OT design for orthopedic surgery in Mumbai is one of the most demanding engineering challenges in healthcare infrastructure today. Joint replacement surgeries, spine procedures, and trauma fixation all require a surgical environment where sterility is absolute — not approximate. Yet a large number of orthopedic OTs across Mumbai are still operating in conventionally built rooms that were never designed to meet current NABH or ASHRAE standards.
The consequences show up in post-operative infection rates, failed audits, and implant-related complications that could have been prevented with the right environment. If you are planning a new orthopedic surgical suite or upgrading an existing one, understanding what modern OT design truly requires is the first step toward doing it correctly.
The Problem: Why Conventional OTs Fail Orthopedic Surgery
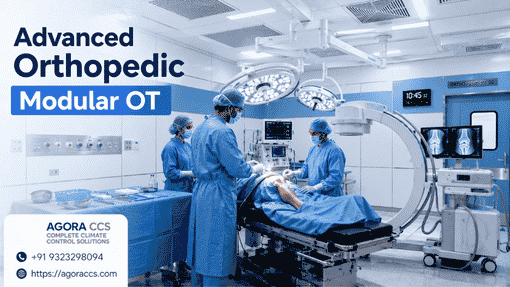
Orthopedic procedures — particularly joint replacement surgeries like hip arthroplasty and knee arthroplasty — carry a heightened risk of surgical site infections (SSIs). This is because implants are introduced directly into the body, and even minimal airborne contamination at the surgical field can lead to deep-joint infections that are notoriously difficult to treat.
A conventional brick-and-mortar OT, built without clinical airflow engineering, struggles to address several critical requirements:
- No laminar airflow over the operating table, allowing turbulent air to carry particles toward the surgical wound
- Insufficient air changes per hour (ACH), leaving the room unable to dilute and remove airborne bacteria fast enough
- Poor pressure management, where uncontrolled air movement from corridors introduces non-sterile air into the surgical zone
- Inadequate surface integration, with grouted tiles and exposed joints that harbour bacteria despite routine cleaning
- Missing validation records, making NABH accreditation and JCI certification impossible to achieve
For orthopedic surgical centres and multi-speciality hospitals in Mumbai, these gaps translate directly into clinical risk and regulatory non-compliance.
What the Right OT Design for Orthopedic Surgery in Mumbai Looks Like
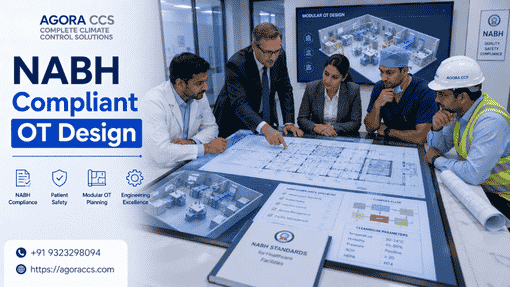
A properly engineered modular operating theatre for orthopedic surgery is built around five technical pillars:
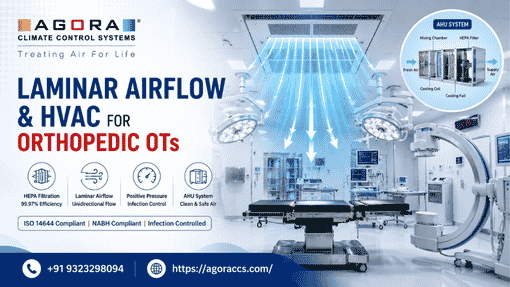
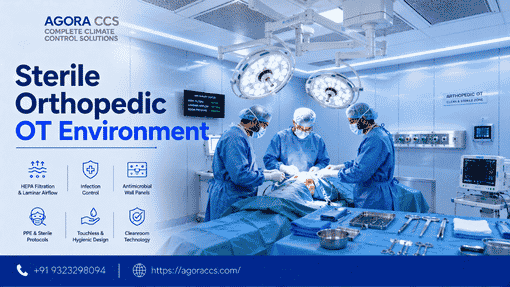
1. Vertical Laminar Airflow System Unidirectional, downward airflow over the operating table creates an ISO Class 5 micro-environment around the surgical field. This is the gold standard for joint replacement OTs, as it actively sweeps particles away from the wound — reducing SSI risk by a substantial margin compared to turbulent-airflow rooms.
2. HEPA H14 Filtration Supply air is filtered to 99.995% efficiency at 0.3 microns. This level of filtration ensures that bacteria and fine particulate matter are eliminated before air ever reaches the surgical zone — a non-negotiable requirement in NABH-compliant modular OT design in Mumbai.
3. Positive Pressure Control The orthopedic OT must maintain positive pressure relative to the scrub room, sluice, and corridor. This pressure cascade prevents corridor air from flowing back into the sterile field — a critical safeguard during instrument transfers and personnel movement.
4. Precise Temperature and Humidity Control NABH and ASHRAE 170 require OT temperature maintained between 18°C and 24°C and relative humidity between 40% and 60%. For orthopedic procedures involving implants, this range is especially important for patient thermoregulation and sterile field integrity.
5. Seamless Antimicrobial Interior Surfaces. Flush-jointed wall panels, coved flooring, and hermetically sealed doors eliminate the surface cavities where bacteria accumulate. These surface choices are not cosmetic — they are a functional part of the infection control design.
Agora CCS — Building OT Design for Orthopedic Surgery in Mumbai Since 2008
Agora Climate Control Systems is one of the most trusted names among modular operating theatre manufacturers in Mumbai, with over 16 years of exclusive focus on healthcare environments. We have designed and delivered modular OT rooms for orthopaedic facilities, cardiac centres, eye hospitals, and multi-speciality hospitals across Mumbai and Maharashtra.
Here is what sets Agora apart when you compare the top modular operating theatre dealers in Mumbai:
Modular OT in Mumbai — Fast, Compliant, Validated. Our modular operation theatres in Mumbai use pre-fabricated cleanroom-grade panels that cut construction time significantly compared to conventional builds. Most projects move from design approval to validated handover within 45 to 75 days — without disrupting your running hospital operations.
Full NABH Documentation Package. Every modular OT we install comes with IQ, OQ, and PQ validation reports, HEPA integrity certificates, air change rate data, pressure differential logs, and temperature and humidity records — everything your NABH assessor needs, formatted and ready.
Ongoing AMC Support Post-handover, our Annual Maintenance Contract keeps your OT performing at its certified level. Regular HEPA filter testing, air balancing, pressure differential checks, and preventive maintenance are all included — so your orthopedic OT stays audit-ready, always.
Why Agora CCS Is a Better Choice Than Other Modular OT Manufacturers
When hospitals in Mumbai compare modular OT options, they often look at price first. However, the total cost of an under-specified OT — measured in post-operative infections, NABH non-compliance, and repeat engineering work — far exceeds any initial saving.
Agora CCS brings three things that general contractors and lower-tier modular OT suppliers in Mumbai simply cannot match:
- Exclusive healthcare focus — we work only in hospitals, OTs, and clinical environments. No commercial or residential work. Our entire expertise is clinical.
- 16+ years, 500+ completed projects — national and international track record with documented outcomes, not promises.
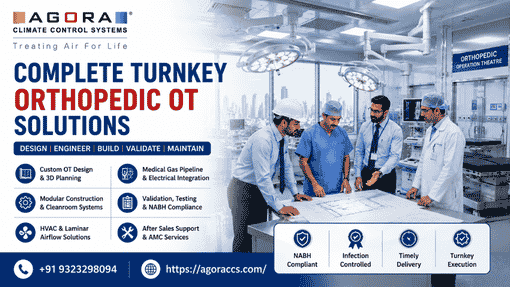
- Turnkey delivery — from site assessment and OT design through installation, commissioning, validation, and AMC, everything is handled under one roof.
FAQs
Q1. What is the ideal laminar airflow canopy size for an orthopedic OT in Mumbai?
For joint replacement procedures, the laminar airflow canopy should cover a minimum of 2.8m x 2.8m over the operating table. This ensures ISO Class 5 air quality across the entire surgical field, including the instrument table.
Q2. How many air changes per hour does an orthopedic OT in Mumbai require?
NABH guidelines and ASHRAE 170 recommend a minimum of 20 air changes per hour for surgical OTs, with at least 4 of those being fresh outdoor air. High-risk orthopedic procedures such as joint arthroplasty may benefit from higher ACH rates.
Q3. Can Agora CCS build a modular OT inside an existing hospital space in Mumbai?
Yes. Our modular operating theatre systems are designed for retrofit installations. We work within your existing floor plan, assess structural constraints, and deliver a fully compliant OT without requiring major civil construction.
Take the Next Step — Talk to Mumbai’s Orthopedic OT Specialists
If you are planning a new orthopedic OT or upgrading an existing surgical suite, Agora CCS is ready to help — from your first site visit through to NABH-ready handover and long-term AMC.
📞 Call Us: +91 9323298094
💬 WhatsApp Us: Chat on WhatsApp
📍 Find Us on Google Maps: Agora Climate Control Systems, Unit No. C1, C2, C3, Sagar Sangam Industrial Estate, Sativali, Vasai (East), Dist. Thane – 401208, Maharashtra, India
📝 Fill Our Enquiry Form: agoraccs.com → Get Free Consultation
Free site assessment available. Response within 24 hours. Projects delivered Pan-India.