
Quick answer: A hybrid operating room combines a full surgical theatre with fixed angiography imaging in one sterile space. In the UAE it needs 70 to 100 m², a 3.2 m ceiling, lead-lined walls and a FANR-licensed imaging installation. The air stays the same as any theatre: 20 HEPA-filtered air changes per hour and positive pressure. A modular hybrid operating room delivers shell, shielding and airflow as one system, while the imaging vendor supplies the gantry.
Cardiac, vascular and trauma teams in Dubai and Abu Dhabi want to image and operate without moving the patient. That is the hybrid operating room. However, it is also the hardest theatre to build, because imaging, shielding and airflow compete for one ceiling.
What a hybrid operating room is
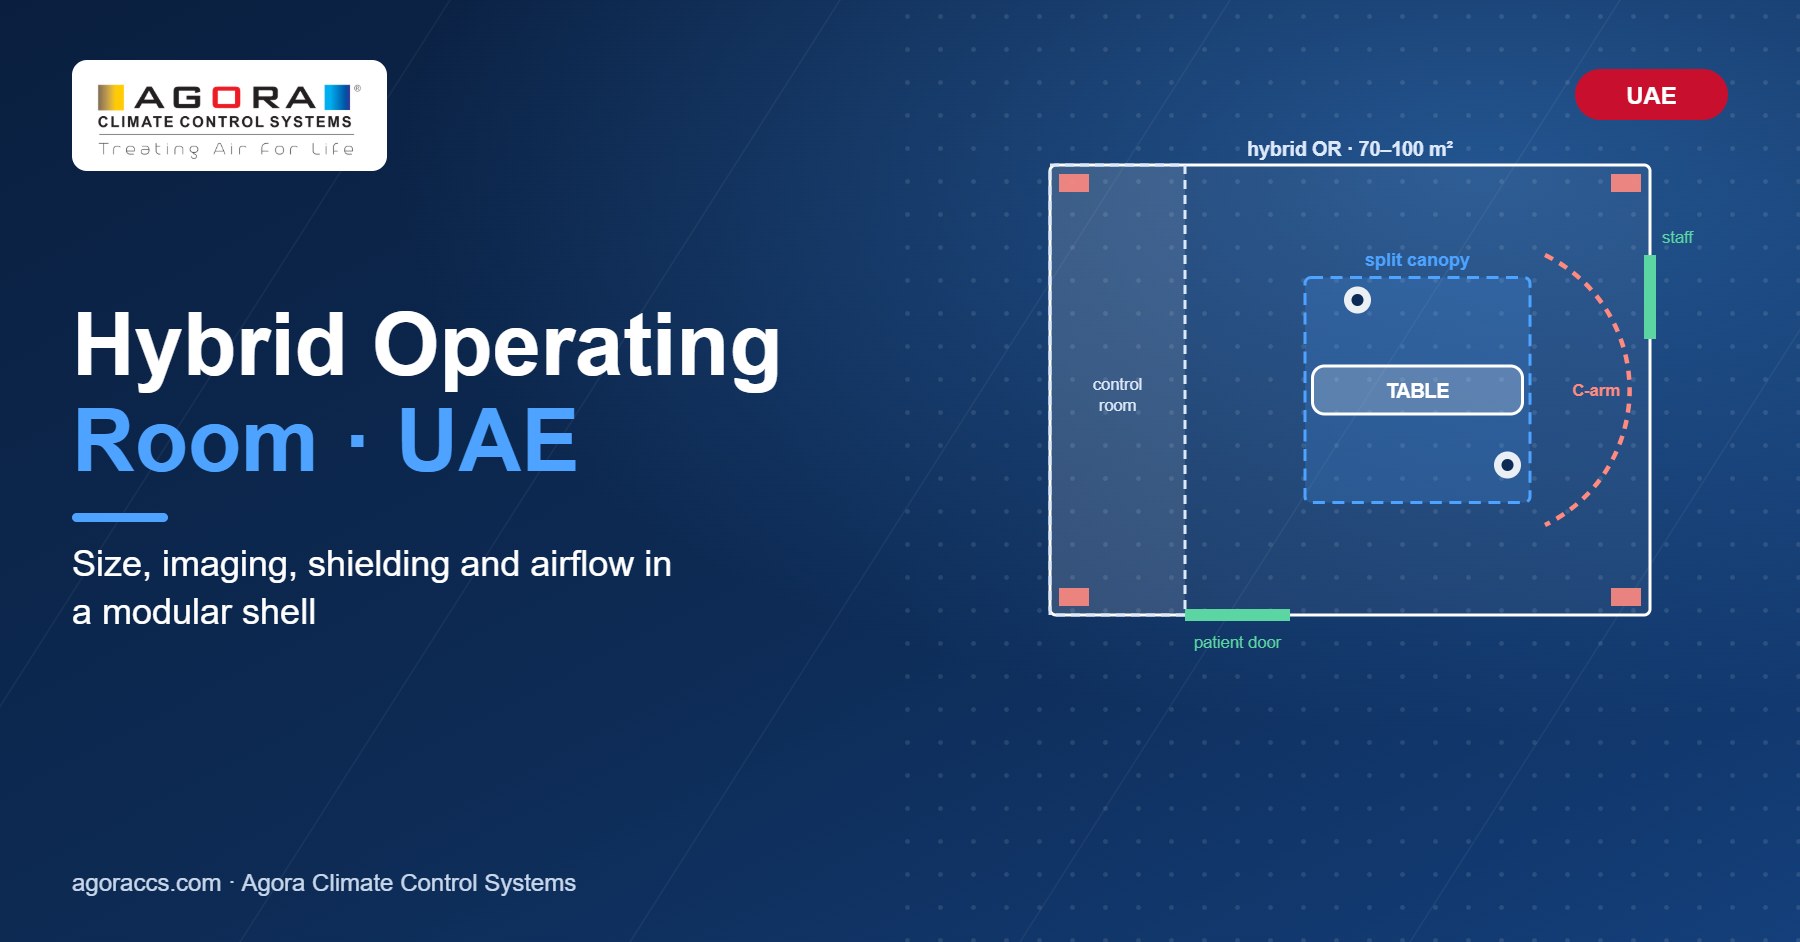
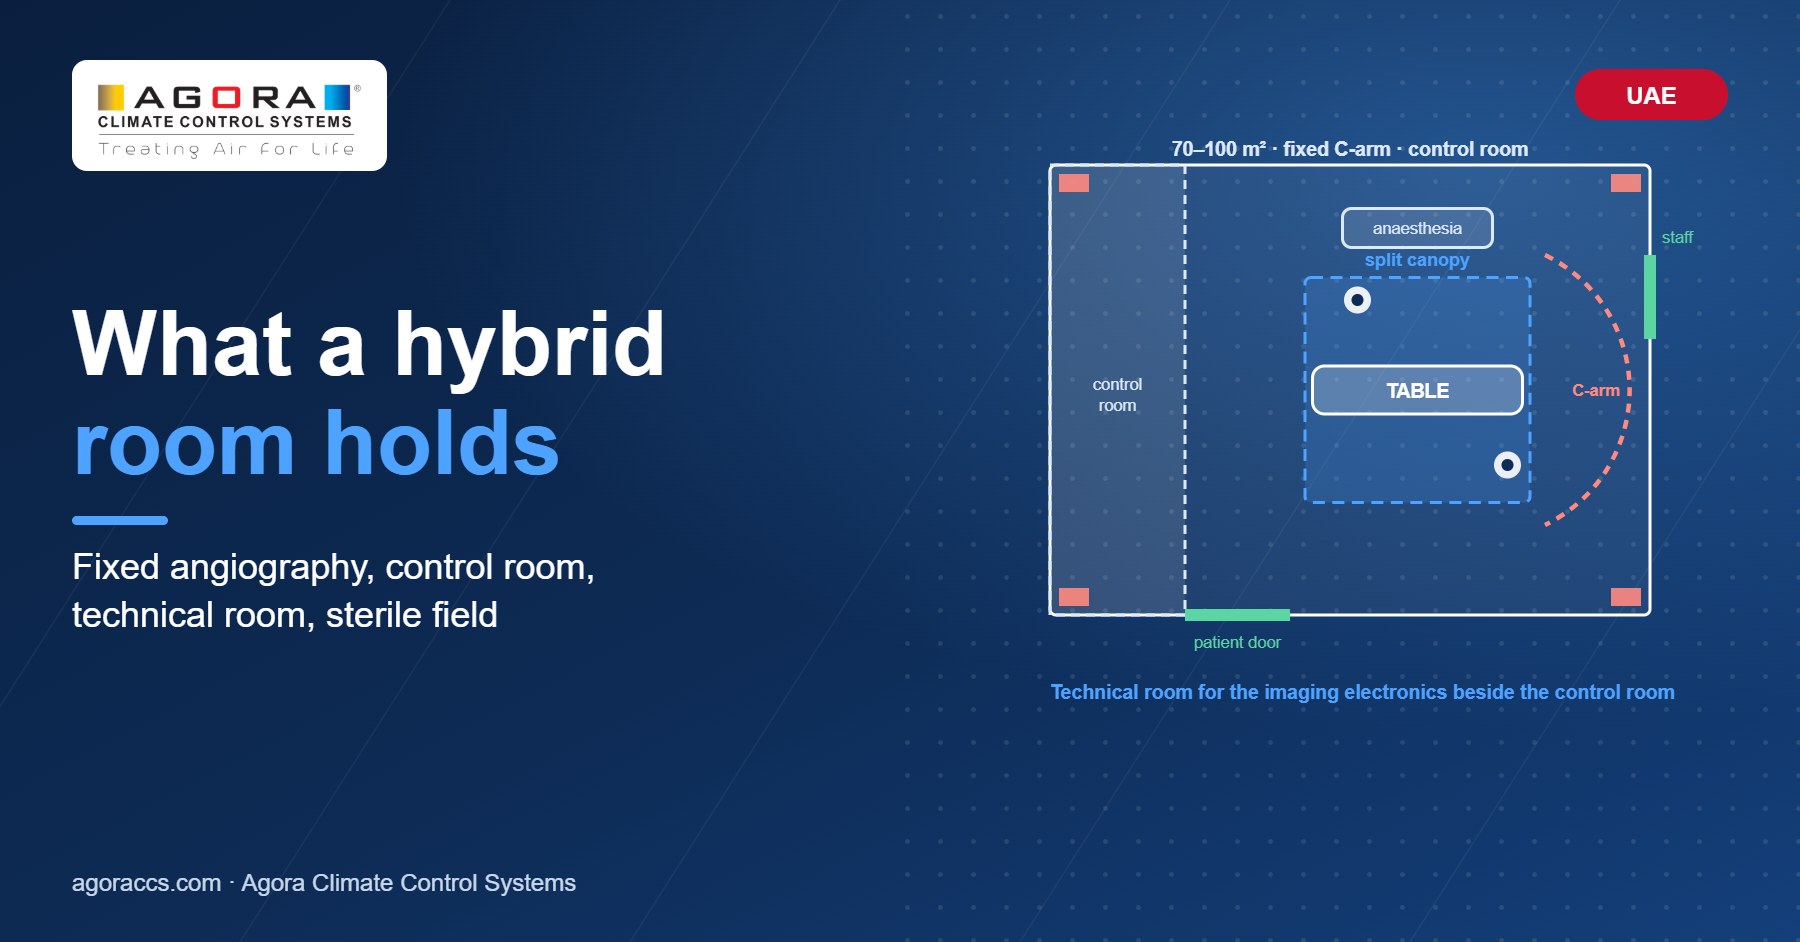
In FGI terms it is a Class 3 theatre. It holds a fixed angiography system, a control room behind lead glass and a technical room for the electronics. For instance, TAVI valve work, EVAR aortic repair and complex trauma fixation all use a hybrid operating room. Compared to a mobile C-arm, the fixed system gives far better images, but it fixes the layout for 15 years.
Size: why 70 to 100 m²
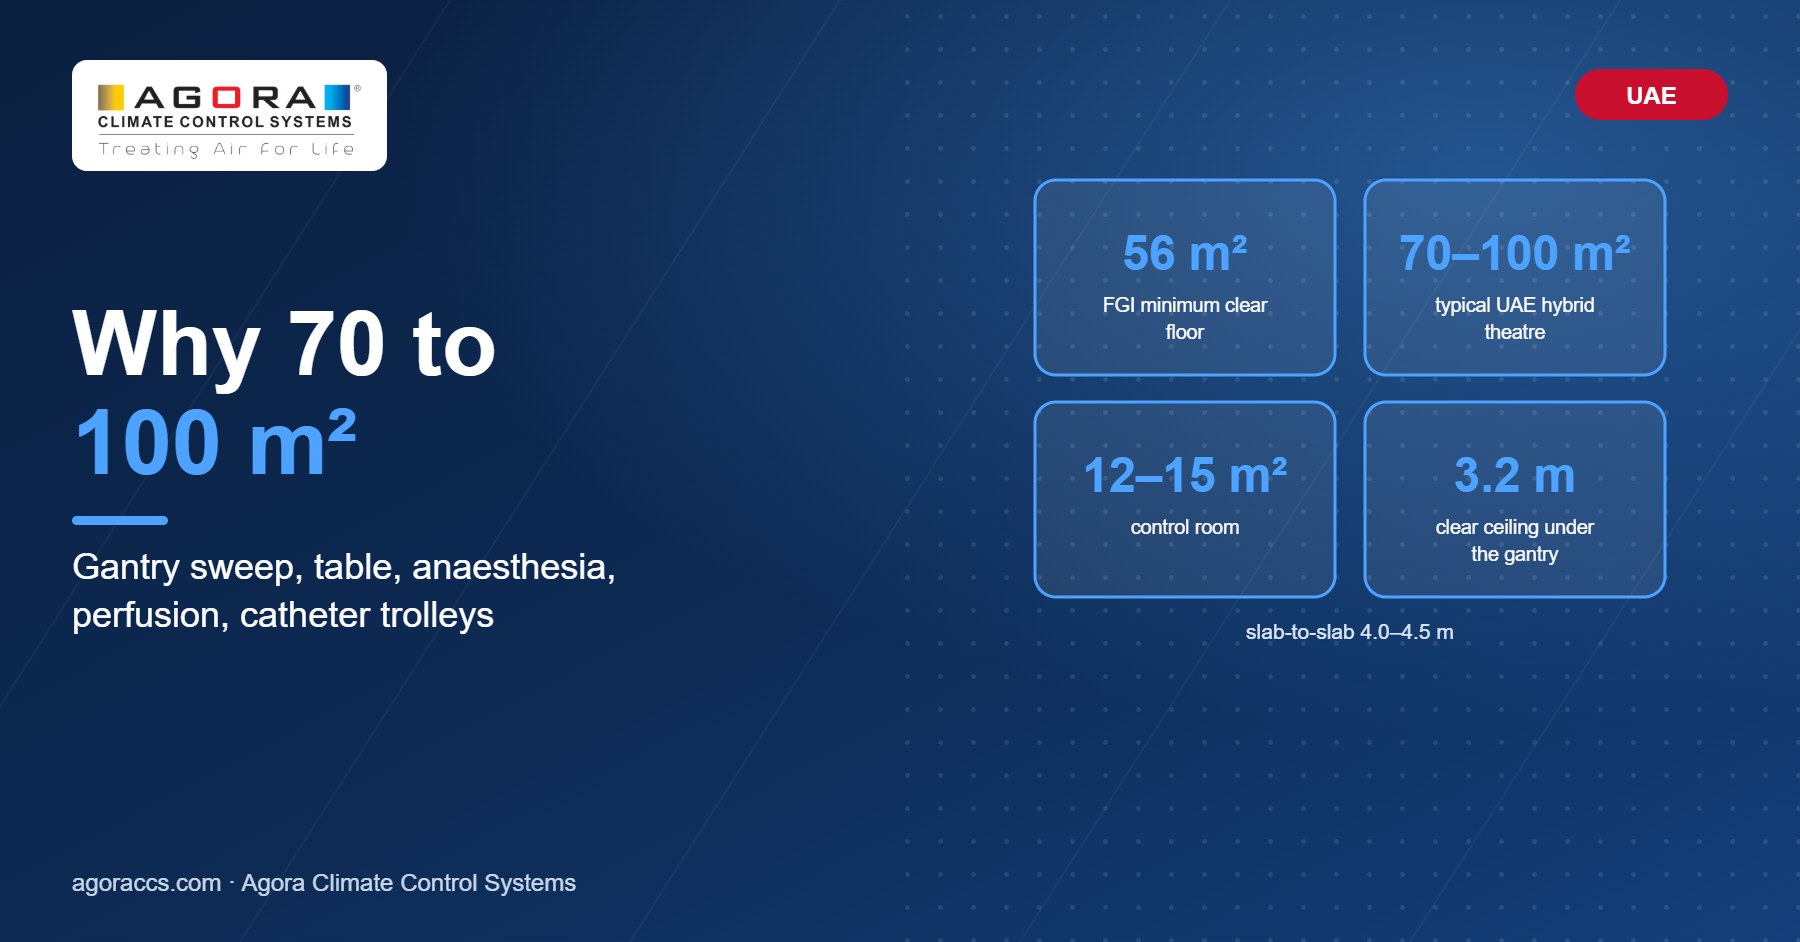
The FGI Guidelines ask for at least 56 m² of clear floor. Most UAE projects land between 70 and 100 m². The space goes to the gantry sweep, the table, anaesthesia, perfusion and the catheter trolleys. Also allow 12 to 15 m² for the control room and 8 to 10 m² for the technical room. Height matters as much as floor area. A ceiling-mounted gantry needs about 3.2 m clear, so the slab-to-slab height must reach 4.0 to 4.5 m. Check that before anyone draws a hybrid operating room into an existing floor.
Imaging and the structure under it
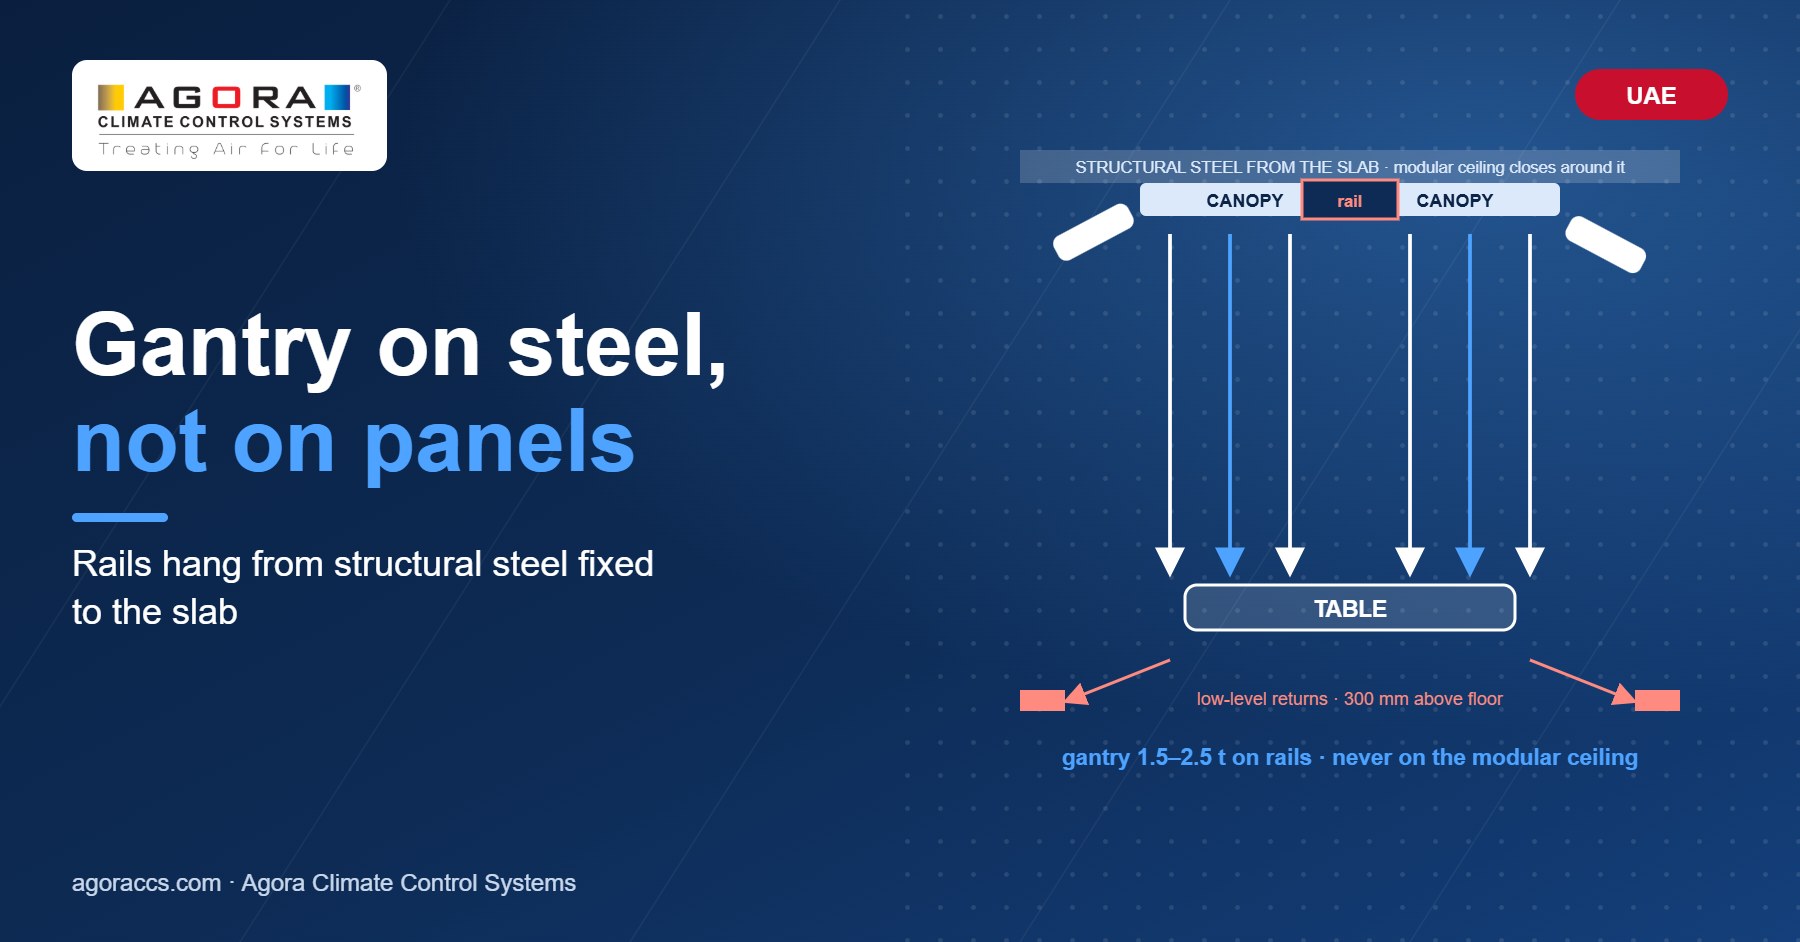
Ceiling-mounted angiography systems weigh 1.5 to 2.5 tonnes and travel on rails. So the rails must hang from structural steel fixed to the slab, never from the modular ceiling. Floor-mounted systems avoid the rails but take floor space and need a flat, load-rated slab. The imaging vendor issues a site-planning drawing with loads, cable trenches, cooling and about 100 kVA of power. We build the hybrid operating room shell to that drawing, rather than the other way round.
Shielding in a modular hybrid operating room
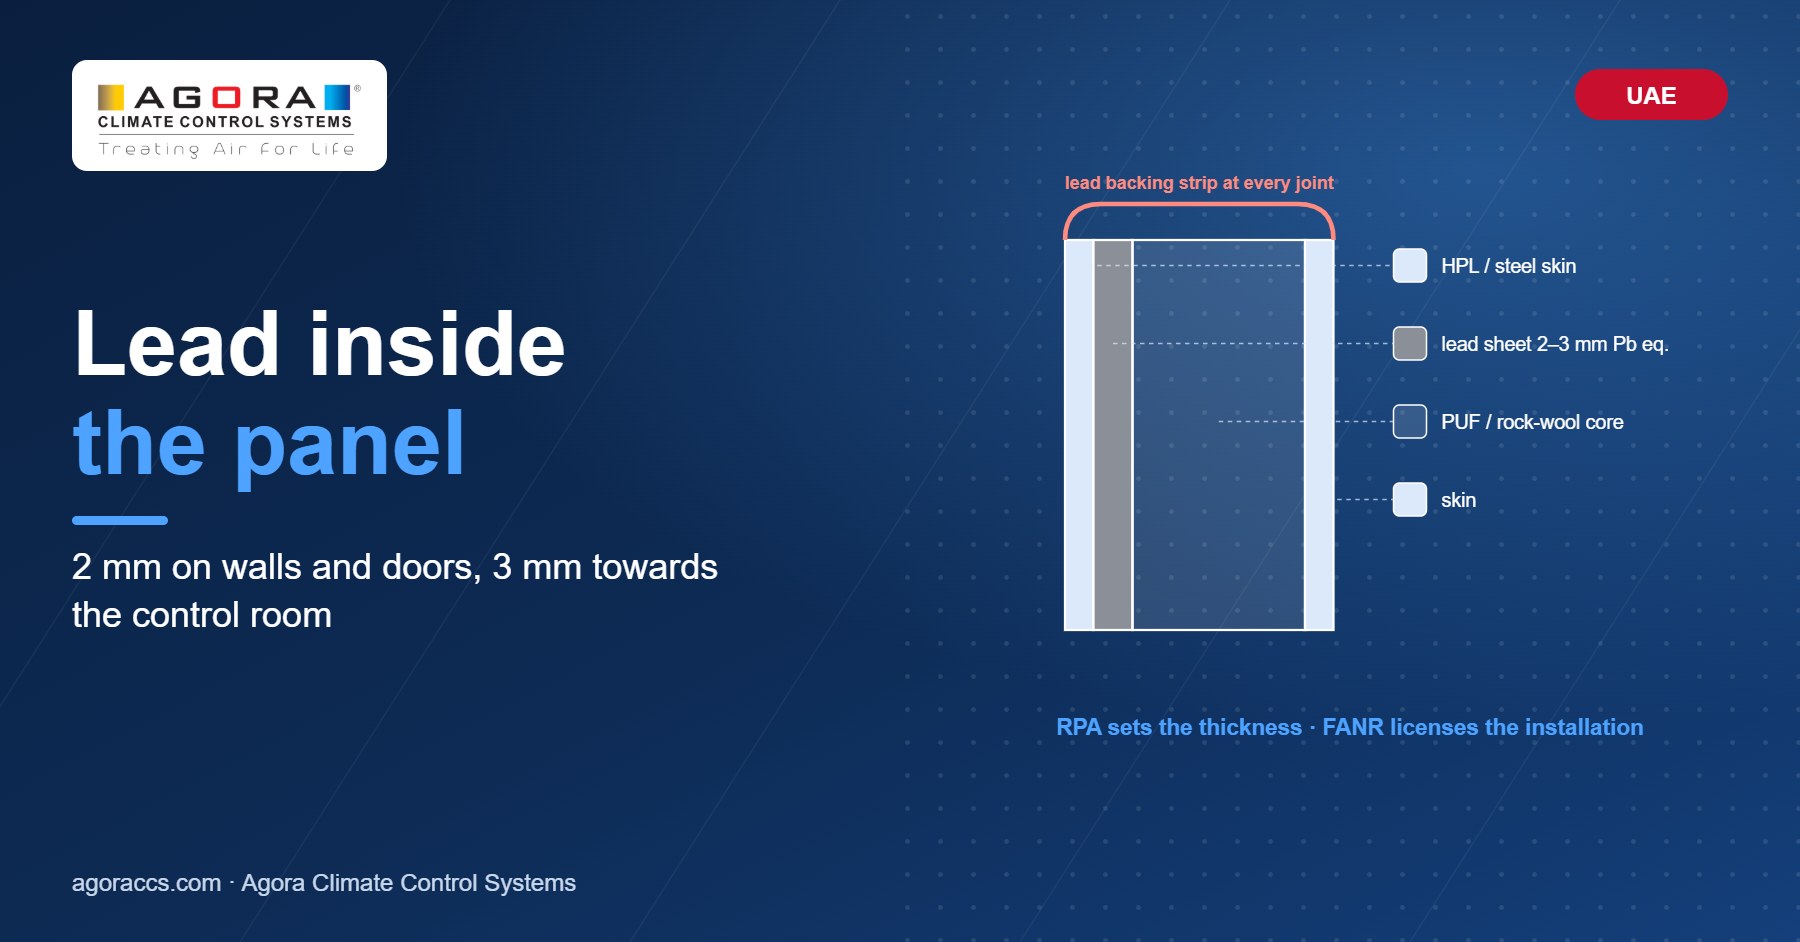
A hybrid operating room needs X-ray shielding. In a modular build it comes from lead sheet bonded inside the wall panels. Typical values are 2 mm lead equivalence on walls and doors, 3 mm towards the control room, plus lead glass in the window. A radiation protection adviser sets the thickness from the workload, and the Federal Authority for Nuclear Regulation licenses the installation. Because the lead sits inside the panel, the surface stays the same HPL or steel skin as any theatre. The joints need lead backing strips too, otherwise the shielding fails at every panel line.
Airflow around the gantry
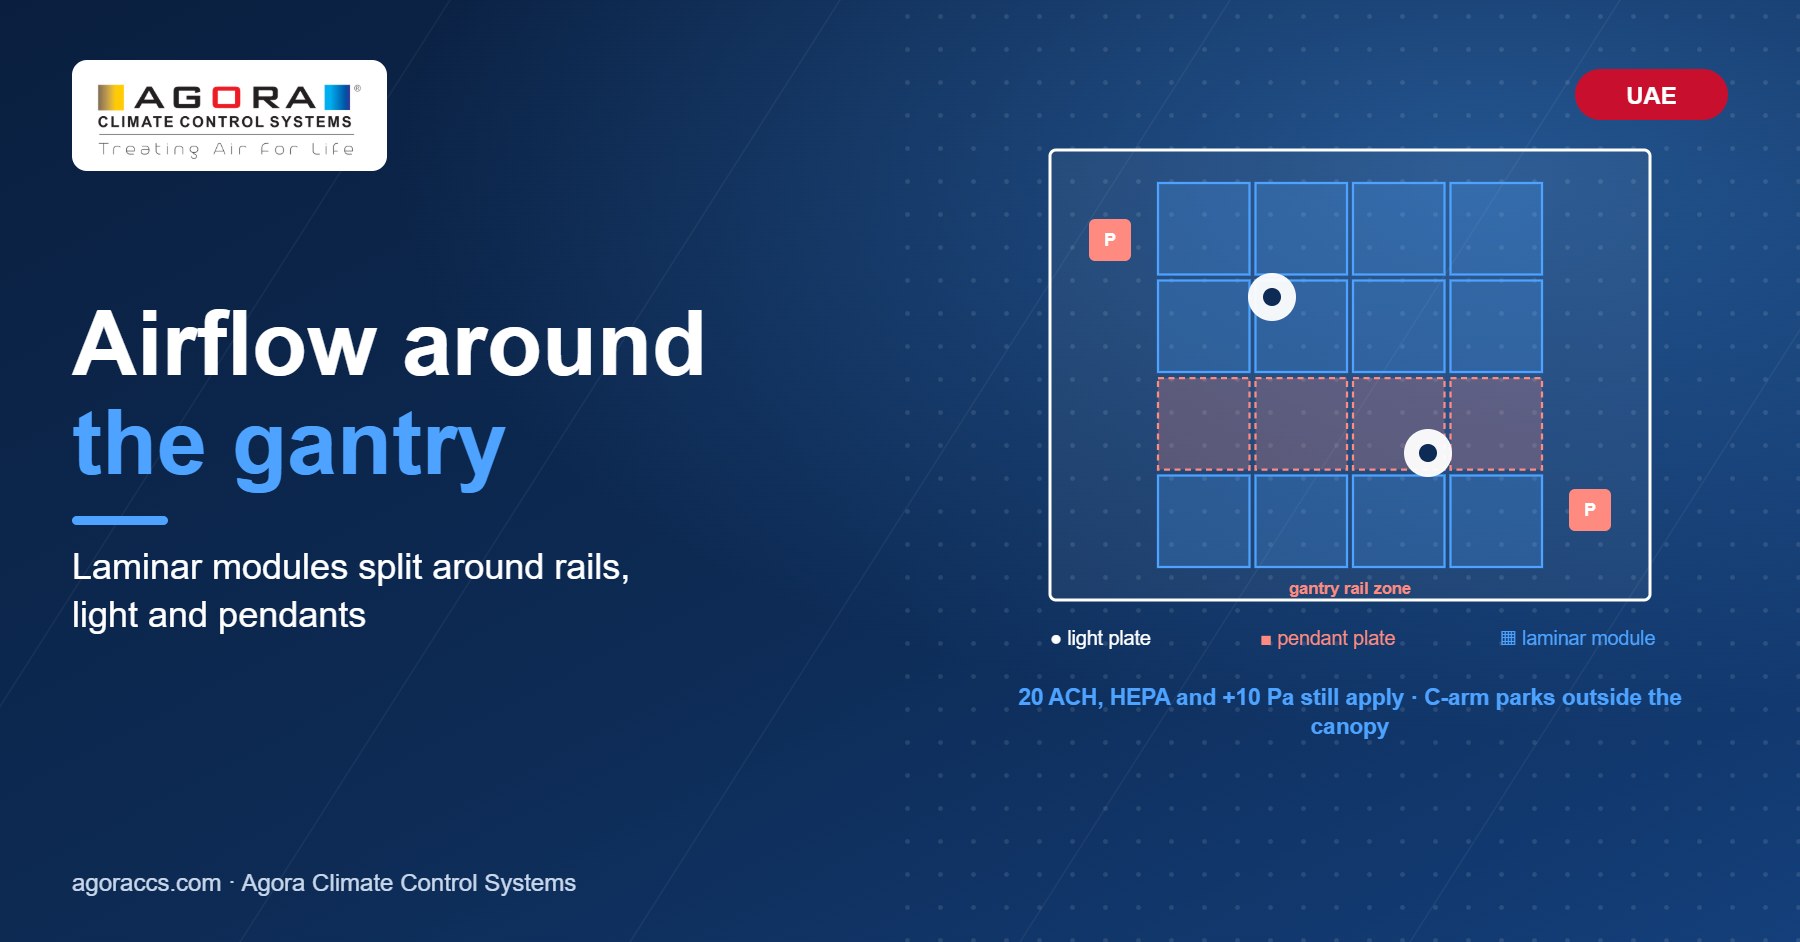
The air rules do not relax for imaging. DHA and ASHRAE 170 still want 20 air changes per hour, HEPA filtration and positive pressure. The laminar canopy must still cover the table. However, the gantry rails and the surgical light now cross the ceiling. So the laminar array splits into modules around them, and the C-arm parks outside the canopy between runs. The imaging electronics also add 5 to 10 kW of heat for the air handling unit to remove. We size the laminar airflow and HEPA terminals for a hybrid operating room as part of the shell.
Frequently asked questions
What is a hybrid operating room?
A sterile theatre with a fixed angiography system, a control room and a technical room. One team can then image and operate on the same table.
How big should it be?
At least 56 m² of clear floor under FGI, and 70 to 100 m² in practice, plus control and technical rooms.
How much lead does a hybrid operating room need?
Typically 2 mm lead equivalence in walls and doors and 3 mm towards the control room. A radiation protection adviser calculates it.
Can the gantry hang from a modular ceiling?
No. It hangs from structural steel fixed to the slab, while the modular ceiling closes around that steel.
Does the airflow change?
No. The room still needs 20 HEPA-filtered air changes and positive pressure. The canopy, however, splits into modules around the rails.
Planning a hybrid operating room in the UAE?
Send us the imaging vendor’s site-planning drawing and the room dimensions. We then return the shell layout, shielding schedule, airflow design and an itemised AED quote within two working days. WhatsApp +91 93232 98094 or request a free consultation at agoraccs.com/contact.