
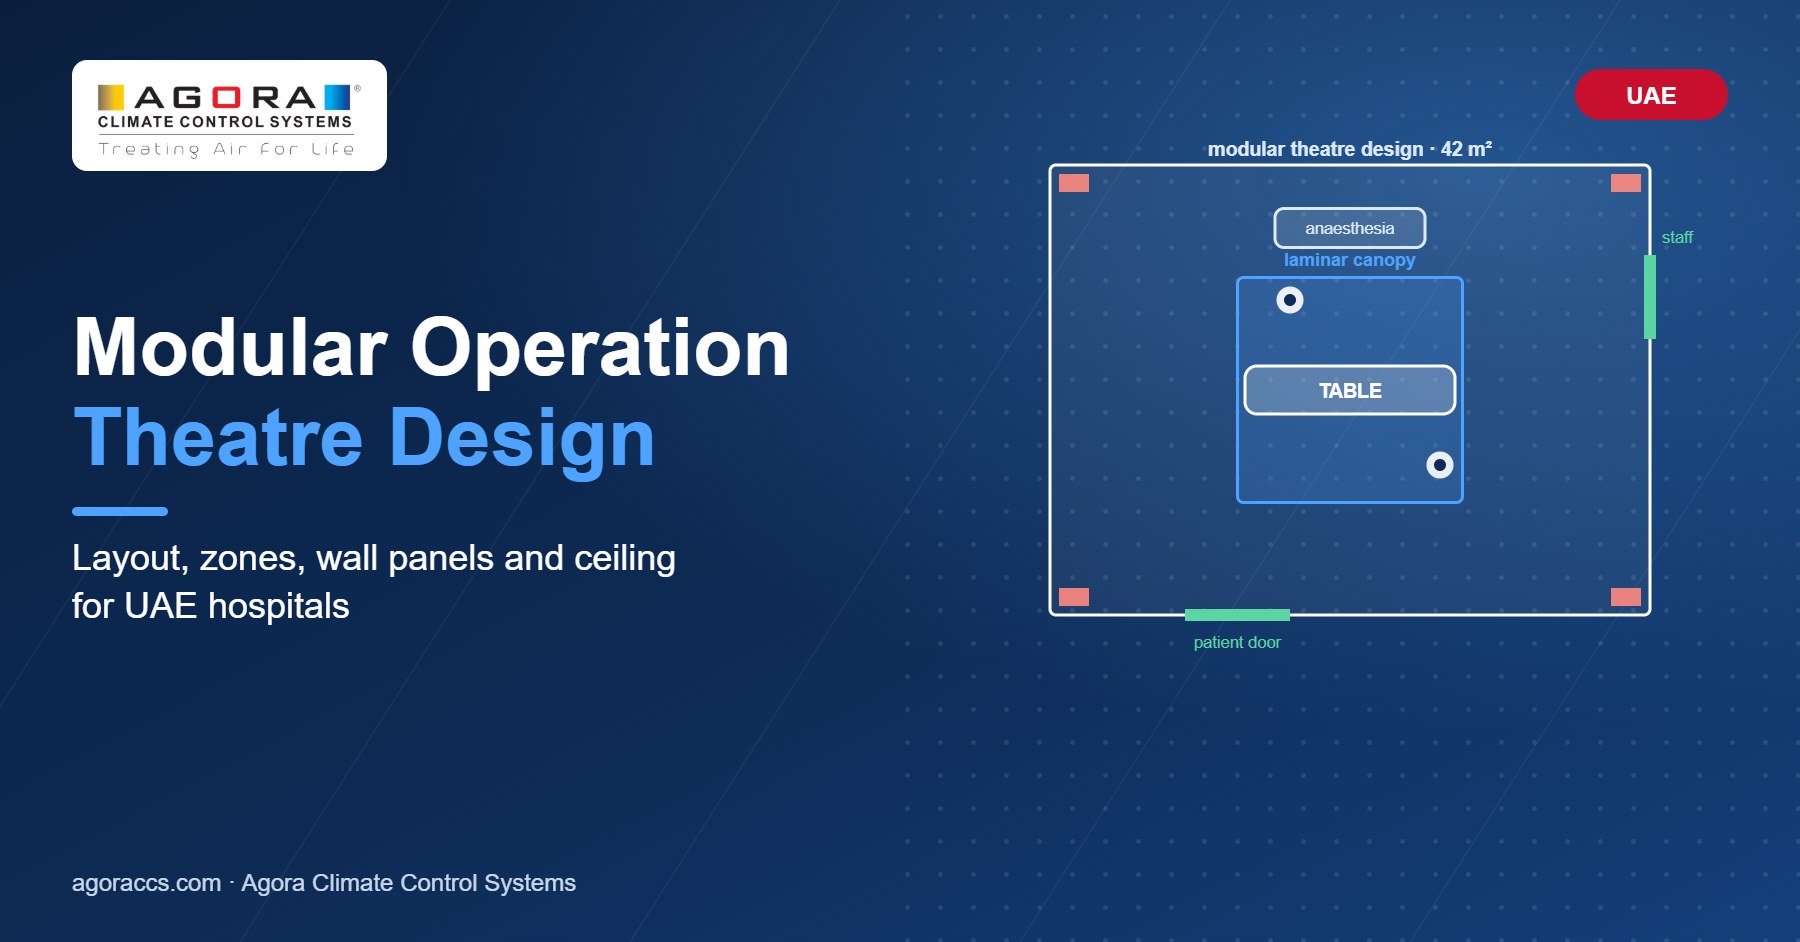
Quick answer: Good modular operation theatre design starts with a near-square room of 36 to 42 m² and a 3 m ceiling. Then it works down from the ceiling: a 600 mm plenum, a laminar canopy over the table and H14 terminals. Walls are 50 mm panels with coved corners and recessed storage. The floor is conductive vinyl, while four low-level return grilles sit in the corners. In the UAE, modular operation theatre design must also handle 45 °C air and dust. So the AHU is part of the room, not an afterthought.
Most theatre problems trace back to a drawing, not to a product. So this guide walks through modular operation theatre design in the order we draw it, with UAE dimensions.
Start modular operation theatre design with the room shape
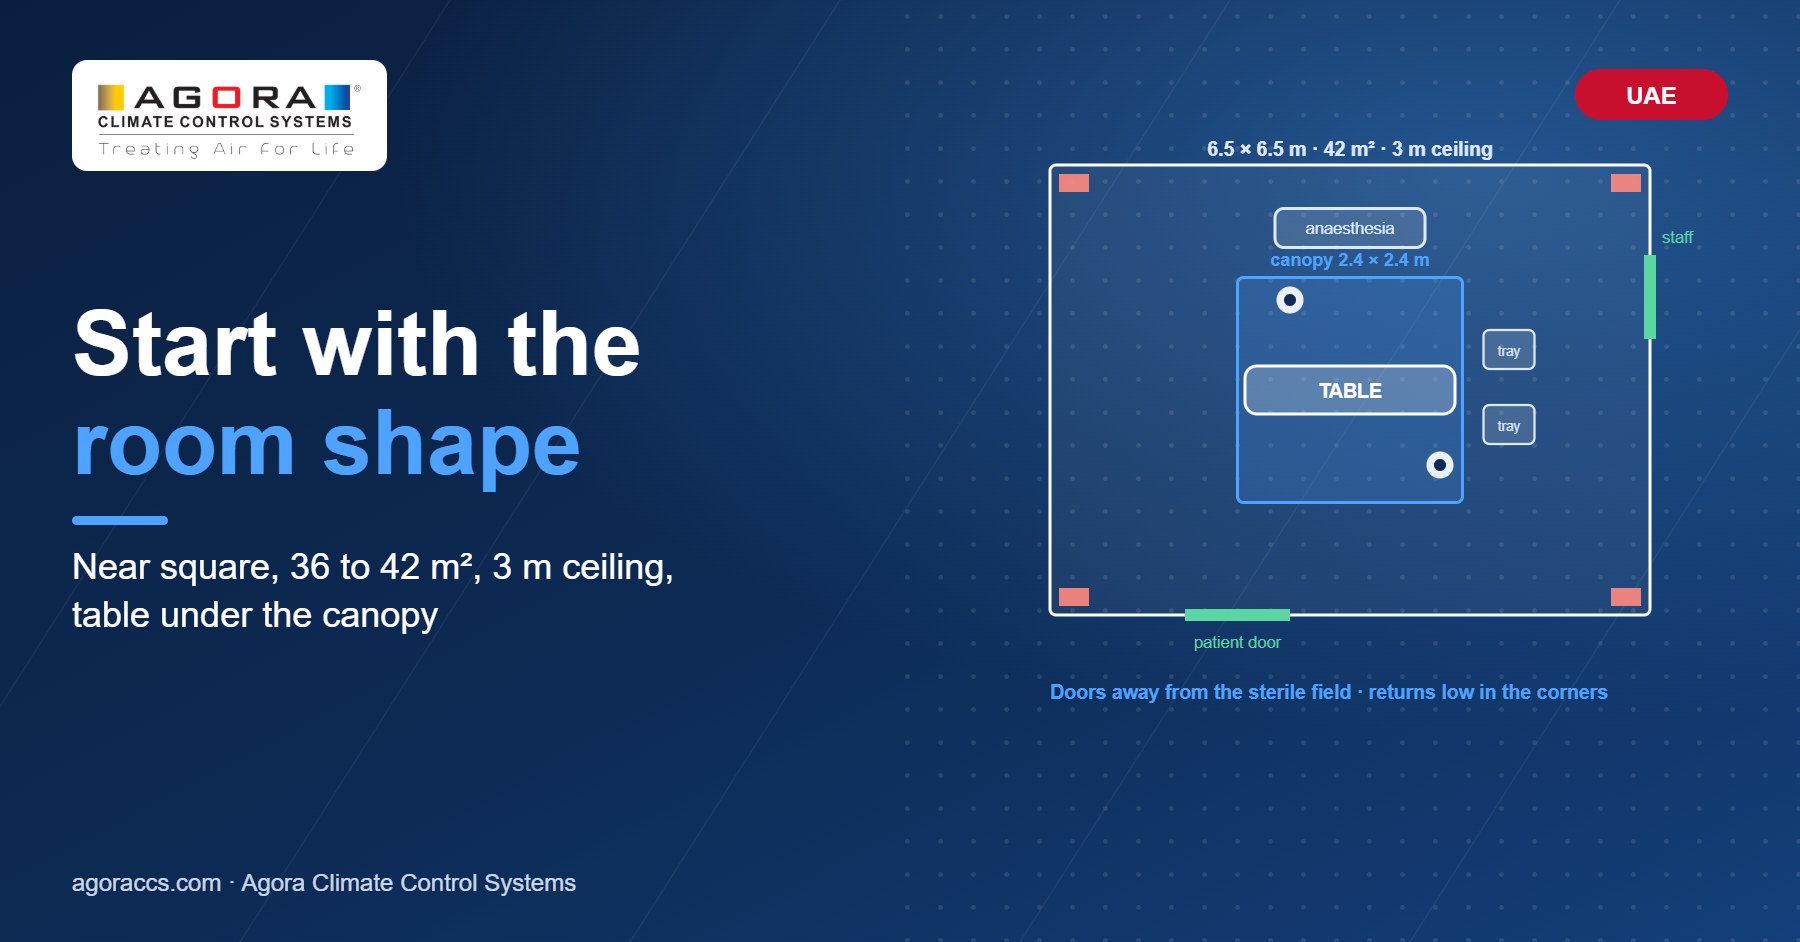
Draw a square or near-square room. A 6.0 × 6.0 m room gives 36 m² for general surgery, while 6.5 × 6.5 m gives 42 m² for orthopaedics. Keep 3.0 m to the finished ceiling, because the canopy and the light arms need it. Then put the table in the centre under the canopy and the anaesthesia zone at the head. Sterile trolleys stand on the surgeon’s side. Both doors sit away from the sterile field, so staff never cross it.
The ceiling: plenum, laminar canopy and lights
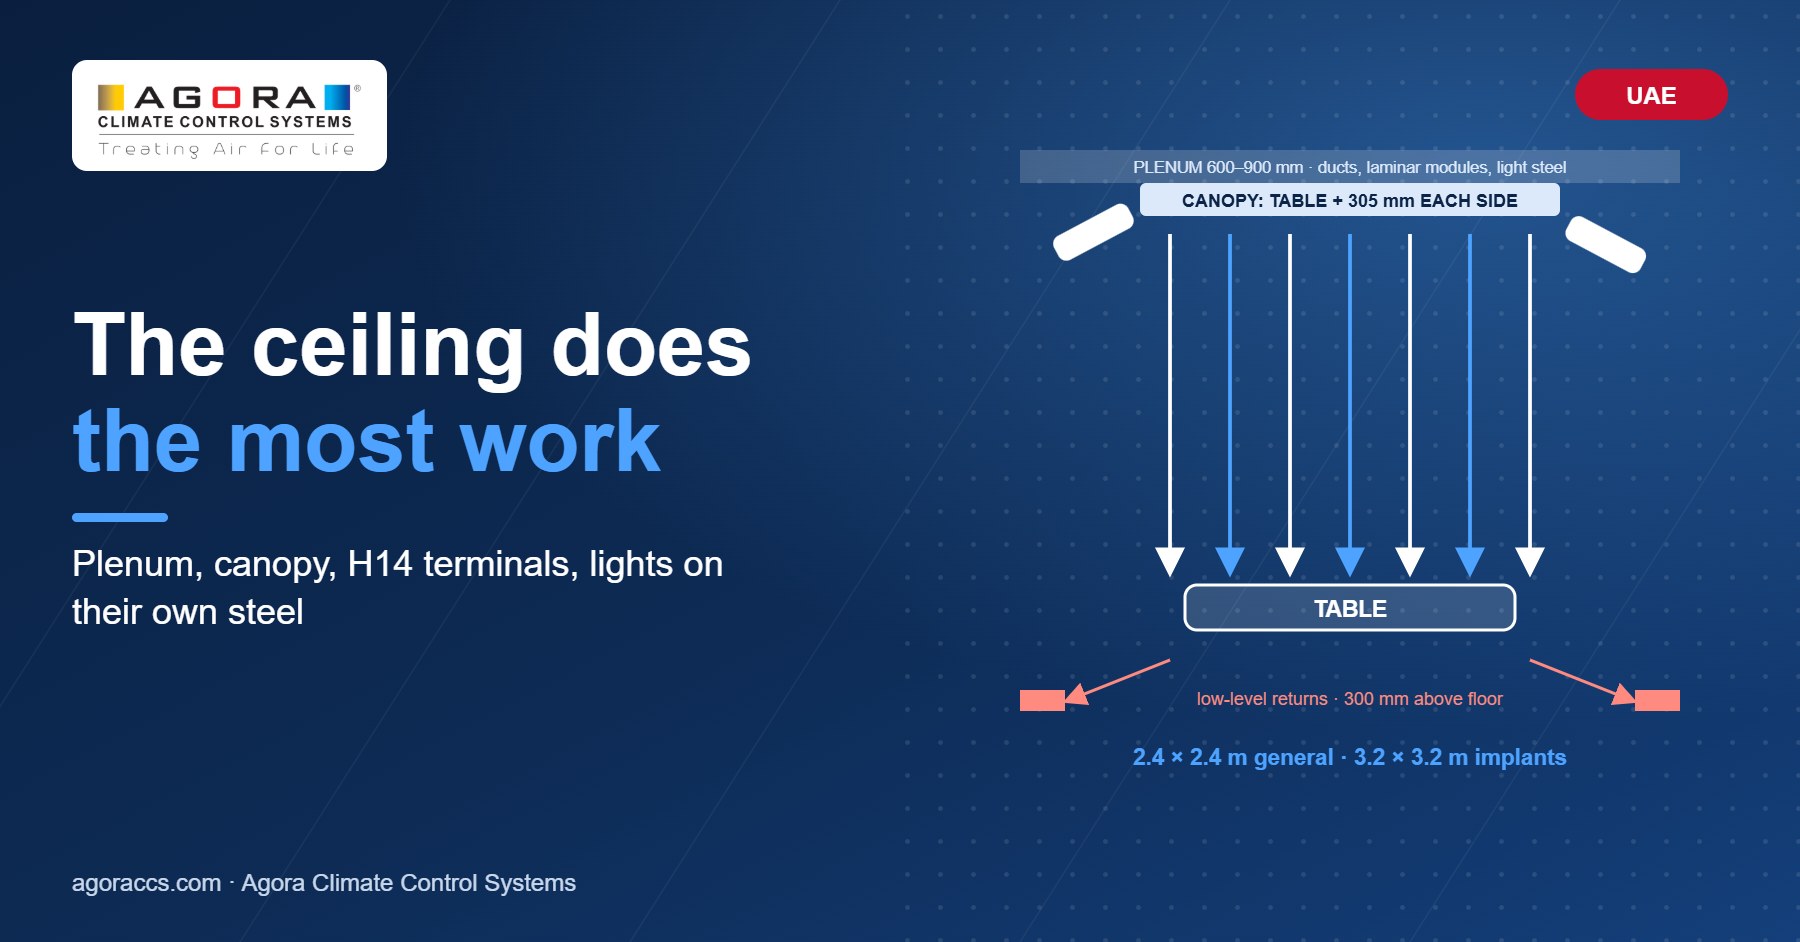
The ceiling does the most work in modular operation theatre design. Above it, a 600 to 900 mm plenum carries ducts, laminar modules and the steel for lights and pendants. Under DHA rules the canopy covers the table plus 305 mm on every side. In practice, therefore, that means 2.4 × 2.4 m for general work and 3.2 × 3.2 m for implants. The laminar airflow units and the H14 HEPA terminals then fill that area, with LED panels around the edge. The surgical light, however, hangs from a plate on the structure, never from the panel grid.
Wall panels, corners and recesses
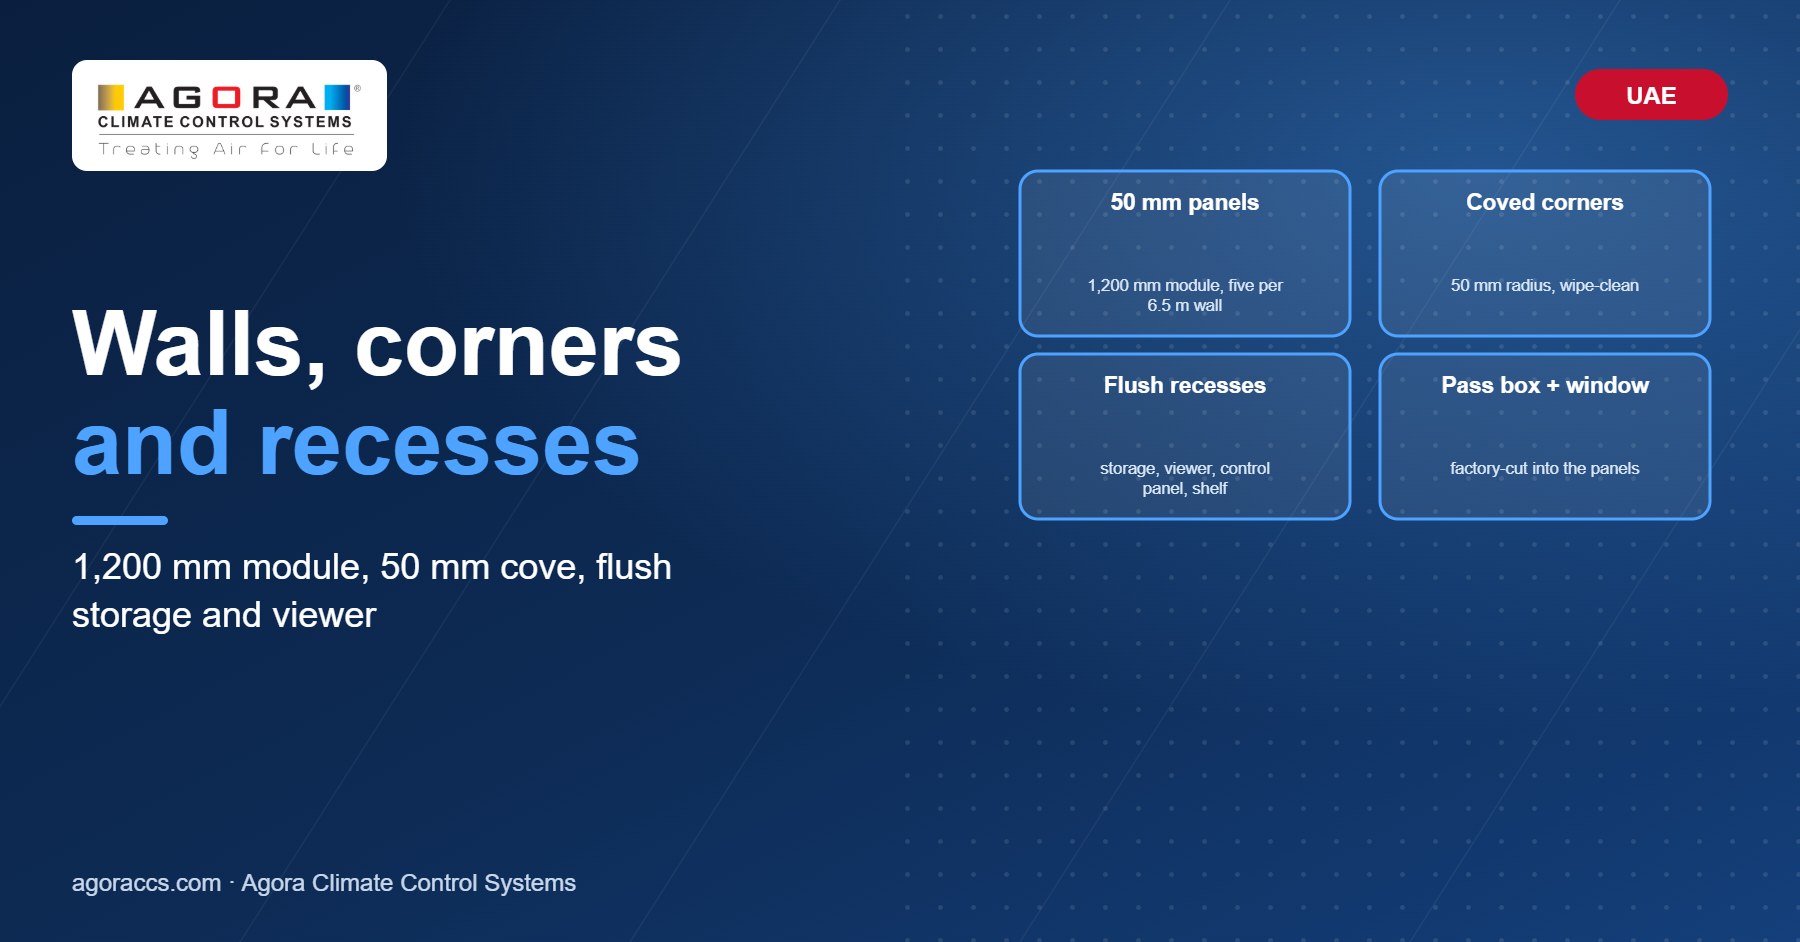
Walls come as 50 mm panels on a 1,200 mm module. So a 6.5 m wall takes five panels and a corner piece. Every corner gets a 50 mm cove, because nobody can wipe a sharp corner clean. Storage, the X-ray viewer, the control panel and the writing shelf sit flush in recesses. Similarly, the factory cuts the pass box and the viewing window into the panels. Finish choice follows budget and imaging load, as our modular OT designers explain.
Floor, doors and the low-level returns
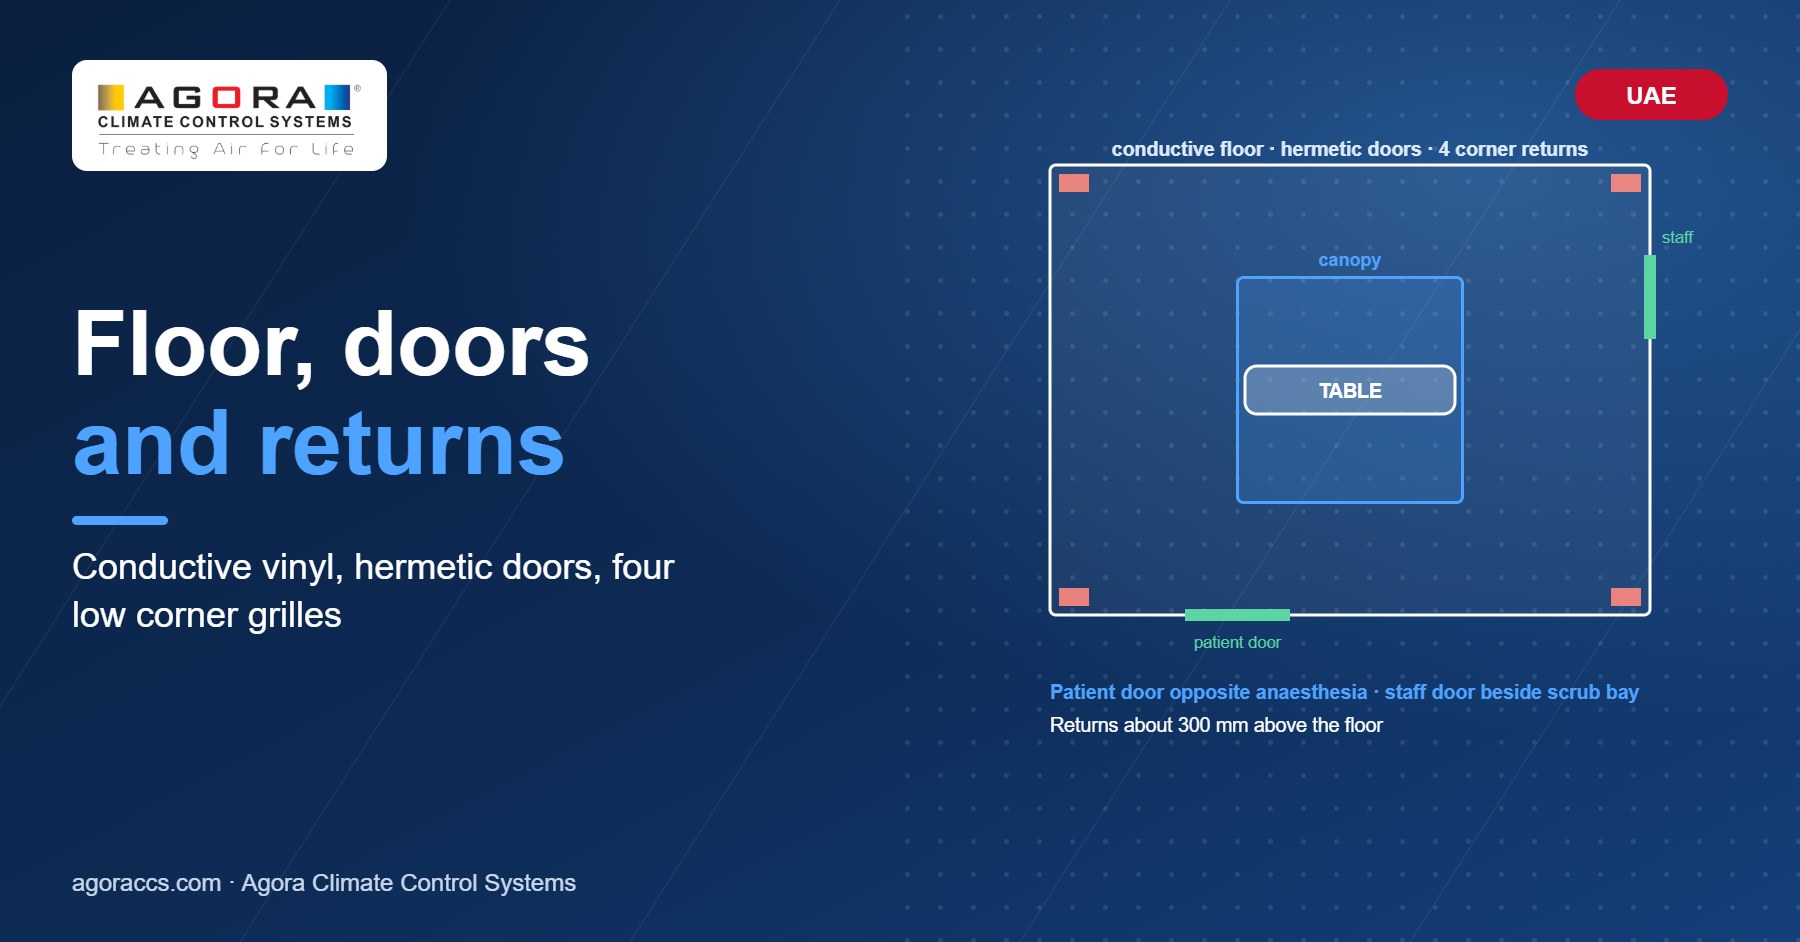
Lay conductive vinyl with welded seams and a 100 mm coved skirting. Put the patient door opposite the anaesthesia room and the staff door beside the scrub bay. Both doors slide and seal hermetically. Then place four return grilles low in the corners, about 300 mm above the floor. Used air thus leaves at floor level instead of rising past the wound. Meanwhile, gas outlets and power live on the pendants, as our guide to equipment for an operation theatre covers.
Lighting, colour and climate in modular operation theatre design
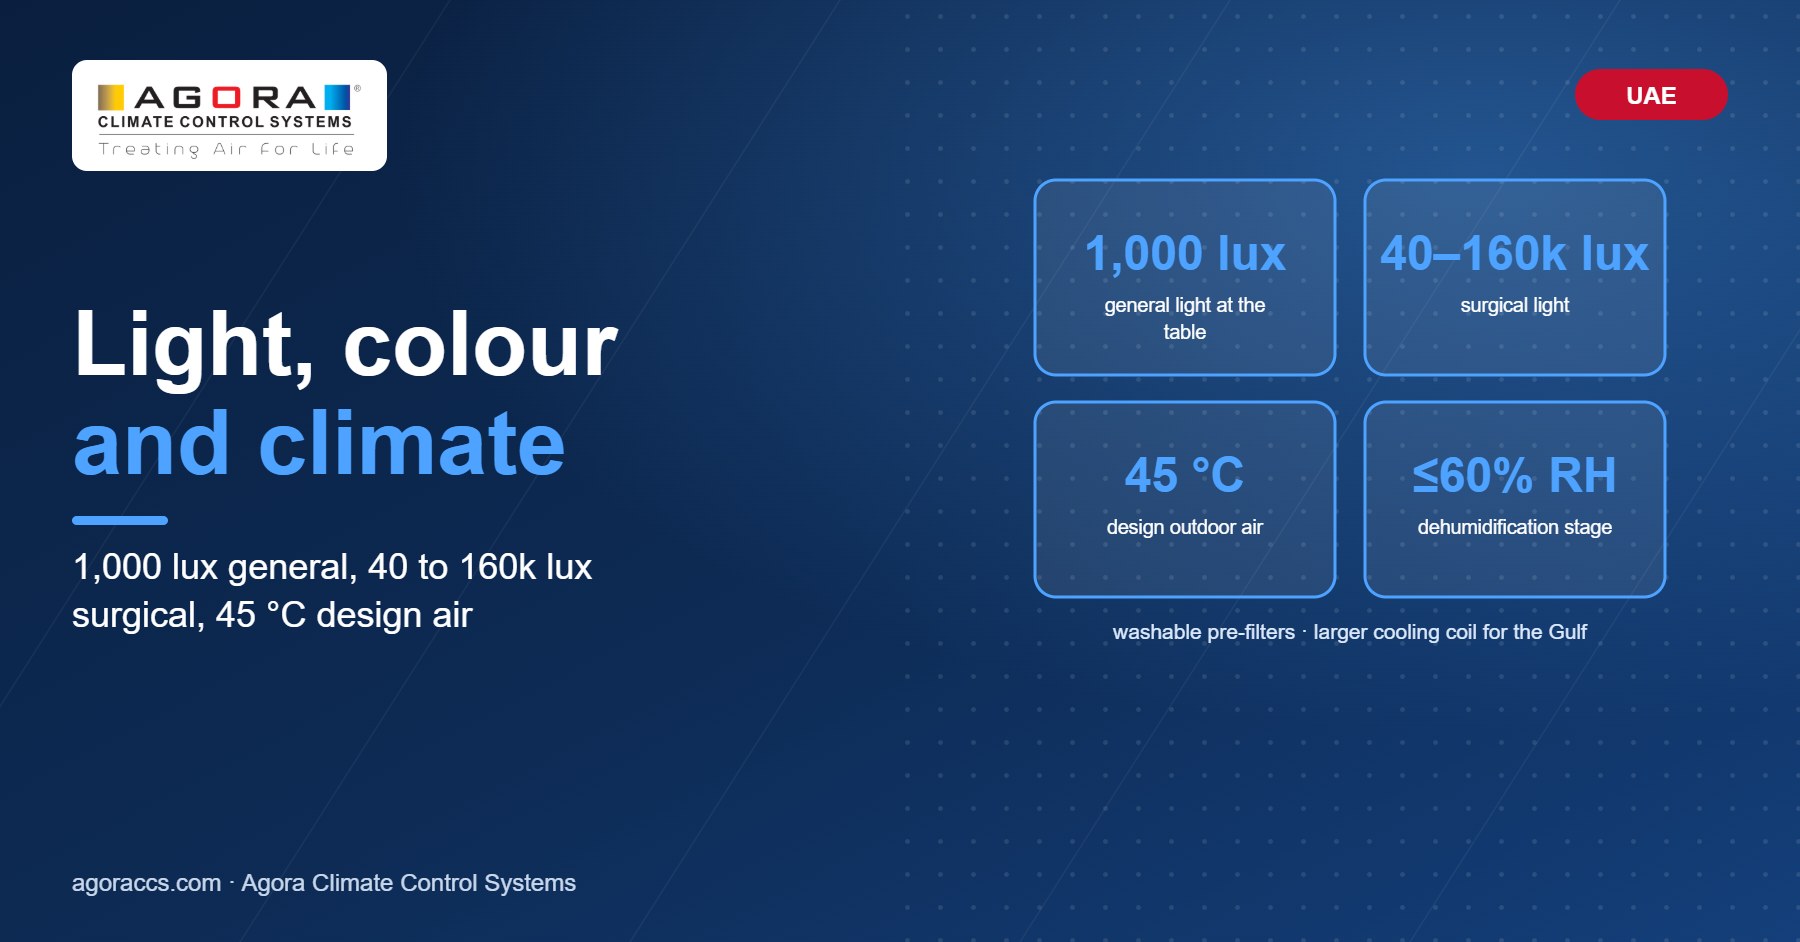
Aim for 1,000 lux of general light at the table, with a surgical light of 40,000 to 160,000 lux. Choose pale blue or green panels, since they reduce glare against white drapes. The UAE climate then changes the air design. Outdoor air at 45 °C with summer humidity needs a larger cooling coil, a dehumidification stage and washable pre-filters. So good modular operation theatre design sizes the AHU for that load from the first drawing. The DHA Health Facility Guidelines set the targets; see also our modular operating theatre guide.
Frequently asked questions
What size should a modular theatre be?
36 m² for general surgery, while orthopaedic, cardiac or neuro work needs 42 m², with a 3 m ceiling.
How big is the laminar canopy in modular operation theatre design?
The table plus 305 mm on each side under DHA rules. In practice, 2.4 × 2.4 m for general work and 3.2 × 3.2 m for implants.
Why are the return grilles low?
Because clean air comes down from the canopy and should leave at floor level, away from the wound.
Where do the doors go?
Away from the sterile field, so staff never cross it: patient door facing the anaesthesia room, staff door beside the scrub bay.
Does the UAE climate change modular operation theatre design?
Yes. Hot, humid outdoor air needs a larger cooling coil, a dehumidification stage and washable pre-filters, so the AHU grows.
Starting a modular operation theatre design in the UAE?
Send us the room dimensions and the specialties. We then return a dimensioned plan, the ceiling layout and an itemised AED quote within two working days. WhatsApp +91 93232 98094 or request a free consultation at agoraccs.com/contact.